- THREE BEDROOM END OF TERRACE FAMILY HOME
- CHAIN FREE
- TWO ALLOCATED PARKING SPACES
- EN-SUITE BATHROOM TO THE MASTER BEDROOM
- LOW MAINTENANCE REAR GARDEN WITH SIDE ACCESS
- IDEAL PURCHASE FOR A FIRST TIME BUYER
- CUL-DE-SAC LOCATION
- CLOSE TO LOCAL SHOPS, SCHOOLS AND AMENITIES
- CLOSE TO THE M11/M25
- VIEWING HIGHLY ADVISED TO AVOID DISAPOINTMENT
Guide Price £350,000 - £375,000
Kings Group are proud to present this CHAIN FREE THREE BEDROOM END OF TERRACE FAMILY HOME, perfectly positioned in a quiet cul-de-sac located in Mallards Rise within the ever popular Church Langley Development. Offering spacious accommodation set over three floors, two allocated parking spaces and a beautifully maintained rear garden, this fantastic home is ready for its next owners to move straight into. An ideal purchase for a first time buyer.
Step inside through the welcoming entrance porch and into the open plan lounge, kitchen and dining area, perfectly designed for modern living. The bright and spacious living area enjoys doors opening onto the rear garden, creating a wonderful indoor and outdoor entertaining space. The fitted kitchen offers a range of wall and base units with worktop space, making it both practical for everyday family life.
The first floor offers two well proportioned bedrooms together with a modern family shower room finished to a high standard. Occupying the entire top floor is the stunning principal bedroom, providing a peaceful retreat complete with its own en suite featuring a luxurious standalone bath, creating the perfect place to relax and unwind after a long day.
Outside, the attractive low maintenance rear garden is mainly laid to artificial lawn with a generous patio seating area and useful side access, providing the ideal setting for summer barbecues, entertaining family and friends or simply enjoying the sunshine. Perfectly located within walking distance of local shops, everyday amenities and highly regarded primary and secondary schools, the property also benefits from excellent transport links with easy access to the M11 and M25, providing direct routes to London, Cambridge and Stansted Airport.
Properties of this location rarely remain available for long, so early viewing is highly recommended.
Property Information
Tenure: Freehold
Build - Standard Construction
Flood Risk: Rivers & Seas- Very Low, Surface Water- Very Low
Parking - Two Allocated Parking Spaces
Porch
Entrance Hall
Lounge/Diner (5.36m x 3.30m)
Double glazed windows to the front aspect, textured ceiling, single radiator, laminate flooring, TV aerial point, power points, double glazed French doors.
Kitchen (2.31m x 2.18m)
Double glazed window to the rear, laminate flooring, a range of wall and base units with flat top work surfaces, space for cooker, electric oven, electric hob, double drainer unit, space for fridge freezer, plumbing for washing machine, textured ceiling, power point, combi boiler.
First Floor Landing
Bedroom Two (3.25m x 2.21m)
Double glazed windows to the rear aspect, carpeted flooring, single radiator, power points.
Bedroom Three (3.25m x 2.16m)
Double glazed window to the front aspect, textured ceiling, carpeted flooring, built in storage cupboard, power points.
Family Bathroom
Double glazed windows to the rear aspect, spotlights, single radiator, tiled flooring, heated towel rail, tiled walls, extractor fan, shower cubicle with thermostatically controlled shower, wash basin with mixer taps and vanity unit underneath, low level flush.
Bedroom One (5.16m x 3.96m)
Double glazed windows to the rear and skylights to the front aspect, spotlights, single radiator, carpeted flooring, power points.
En-Suite
Double glazed windows to the rear aspect, spotlights, tiled splash backs, tiled flooring, wash basin with mixer taps with vanity unit underneath, stand alone bathtub, low level flush.
Garden
Mainly laid to artificial grass, patio area, side access.
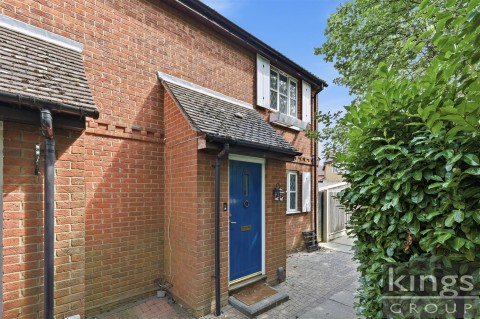 Mallards Rise, Church Langley
£350,000
Mallards Rise, Church Langley
£350,000

 View Slideshow