2 2 1
Newhall is one of Harlow's most sought-after modern developments, renowned for its contemporary architecture, beautifully landscaped green spaces and strong sense of community. Designed with modern living in mind, the development offers an excellent mix of stylish homes, scenic parkland, children's play areas and picturesque walking routes, creating an ideal setting for families, professionals and downsizers alike.
Residents enjoy a fantastic range of local amenities, including cafés, convenience stores, a primary school, community facilities and regular bus services providing easy access to Harlow Town Centre and surrounding areas. The highly regarded David Lloyd Harlow health and fitness club is also nearby, offering state-of-the-art gym facilities, indoor and outdoor swimming pools, tennis courts, fitness classes and spa facilities, making it a popular choice for those seeking an active lifestyle.
For commuters, Newhall is exceptionally well connected, with both Harlow Town and Harlow Mill railway stations offering direct services into London Liverpool Street and Cambridge. The nearby M11 and A414 provide convenient road links to London ,Stansted Airport, Hertfordshire and beyond.
Combining outstanding transport connections, excellent leisure facilities and an abundance of green open spaces, Newhall has established itself as one of Harlow's premier residential destinations. Its vibrant community atmosphere, modern surroundings and excellent local amenities make it an increasingly popular place to call home.
Build: Standard Construction
Flood Risk: Rivers & Seas - Very Low, Surface Water - Very Low
Tenure: Leasehold
Lease Remaining: 974 Years
Service Charge: £1800 Per Annum
Ground Rent: £0
Estate Charge: £0
Parking: Allocated Parking
Laminate flooring, electric storage heater, storage cupboards, stairs leading to first floor landing
Double glazed opaque window to font aspect, tiled flooring, part tiled walls, heated towel rail, extractor fan, wall mounted wash basin with mixer tap, low level flush W.C.
Double glazed window to rear aspect, double glazed French doors to front aspect, laminate flooring, electric storage heater, TV aerial point, phone point, power points
Double glazed window to rear aspect, single electric radiator, tiled flooring, tiled splash backs, a range of base and wall units with roll top granite effect work surfaces, integrated electric oven and induction hob, chimney style extractor fan, integrated fridge/freezer, plumbing for washing machine, power points
Double glazed windows to rear aspect, laminate flooring, power points, door leading to en-suite bathroom
Tiled flooring, part tiled walls, low level flush W.C. pedestal style wash basin with mixer tap, shower cubicle with thermostatically controlled shower, extractor fan
Double glazed window to front aspect, laminate flooring, electric radiator, power points
Double glazed opaque window to front aspect, part tiled walls, vinyl flooring, panel enclosed bath with thermostatically controlled shower over bath, low level flush W.C. heated towel rail, extractor fan
| Tax Band | % | Duty |
|---|
GUIDE PRICE £300,000 - £325,000
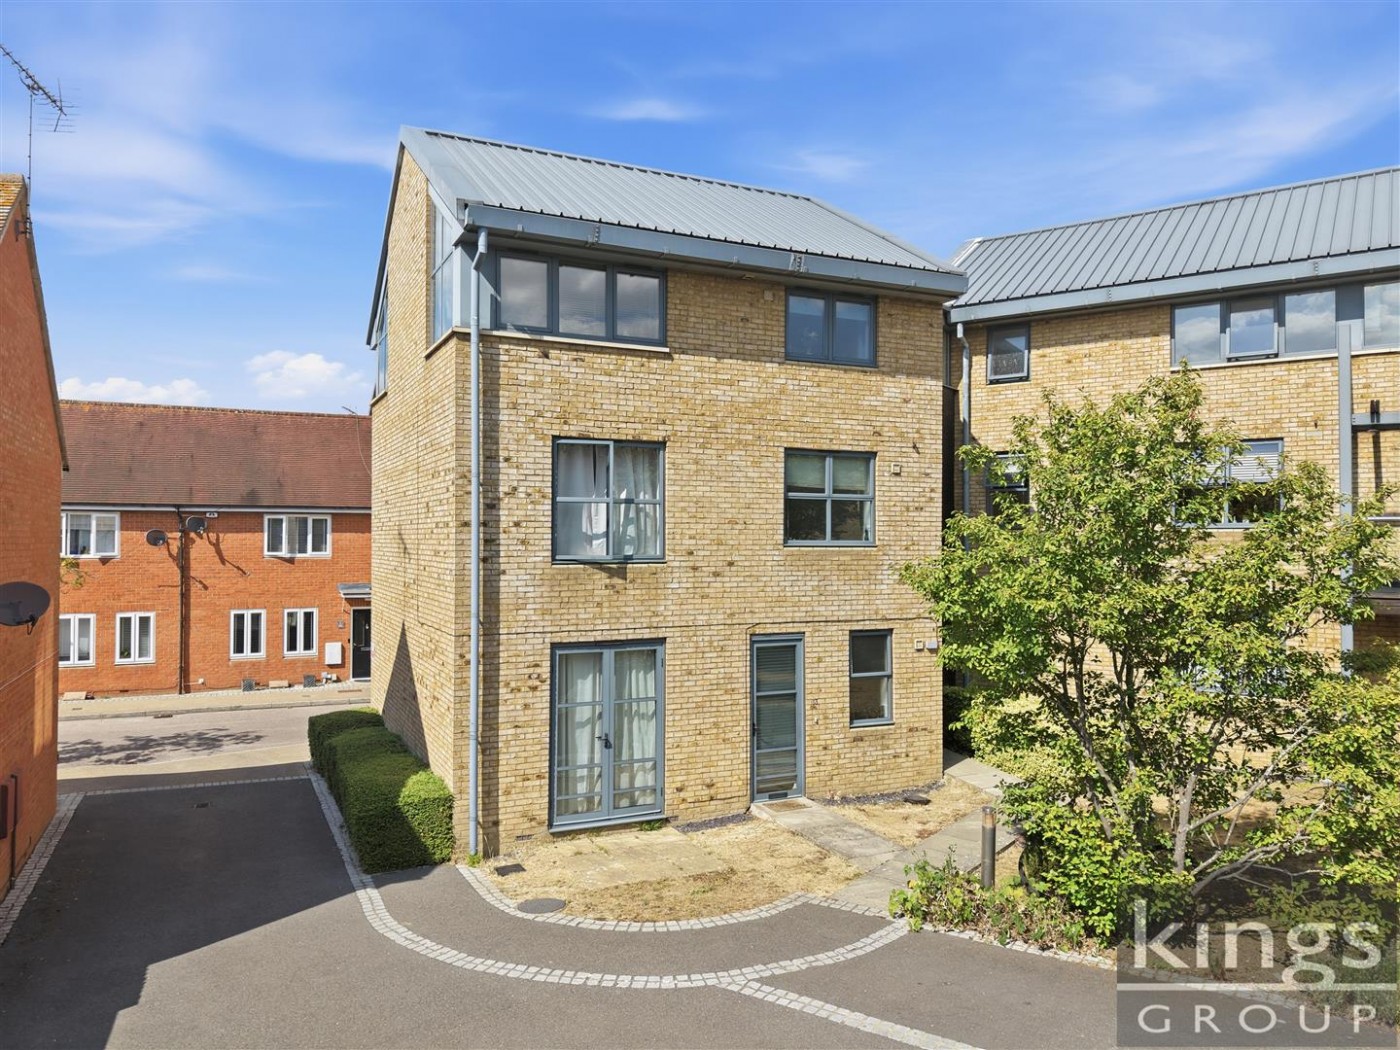
Kings Group are delighted to present this chain free, well presented two...
EAID:KingsGroupApi2020, BID:30208-4

 View Slideshow