3 2 2
Primary Schools and Infant Schools:
Newhall Primary Academy (0.13 miles), Church Langley Community Primary School (0.58 miles) St Nicholas School.
Secondary Schools:
Mark Hall Academy(.073 miles), Passmores Academy (1.34 miles) St Nicholas School.
Train Stations:
Harlow Mill Rail Station(1.36 miles), Harlow Town Rail Station (2.19 miles)
Motorways:
M11 J7A (1.37 miles), M11 J7 (2.03 miles)
David Lloyd Gym
Tenure - Freehold
Construction Type - Brick Built
Flood Risk Rivers and Seas - Very Low
Surface water - Very Low
EPC Rating - TBC
Council Tax Band - E
Maintenance Charge - £423.56 Per Annum (Maintenance of the area)
Tiled flooring, double radiator (Independently controlled by Honeywell Evo System) large storage cupboard, power points, stairs leading to first floor landing
Tiled flooring, double radiator (Independently controlled by Honeywell Evo System) low level flush W.C. wall mounted wash basin with mixer tap, tiled splash backs, spotlights
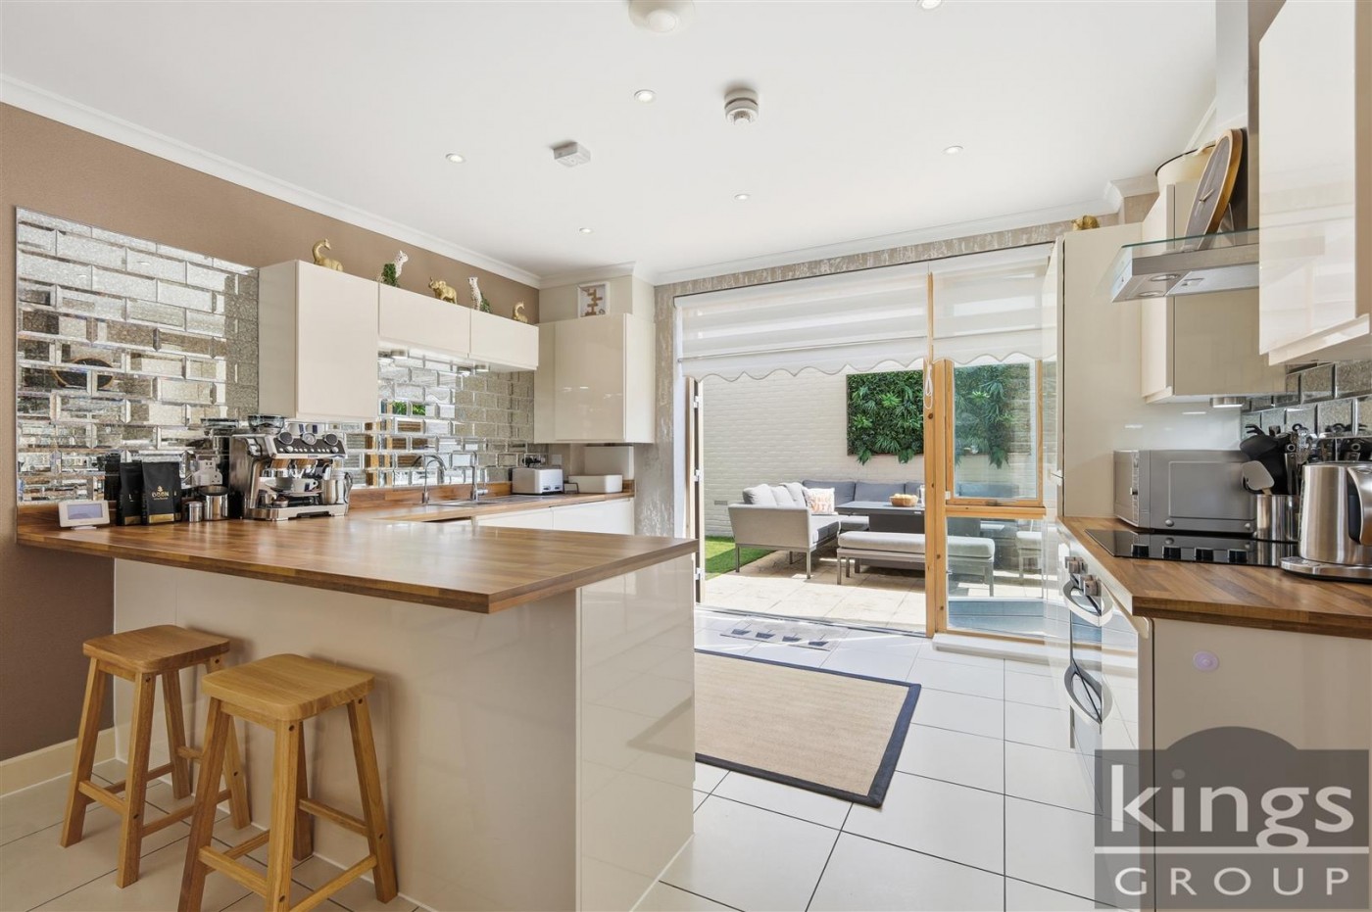
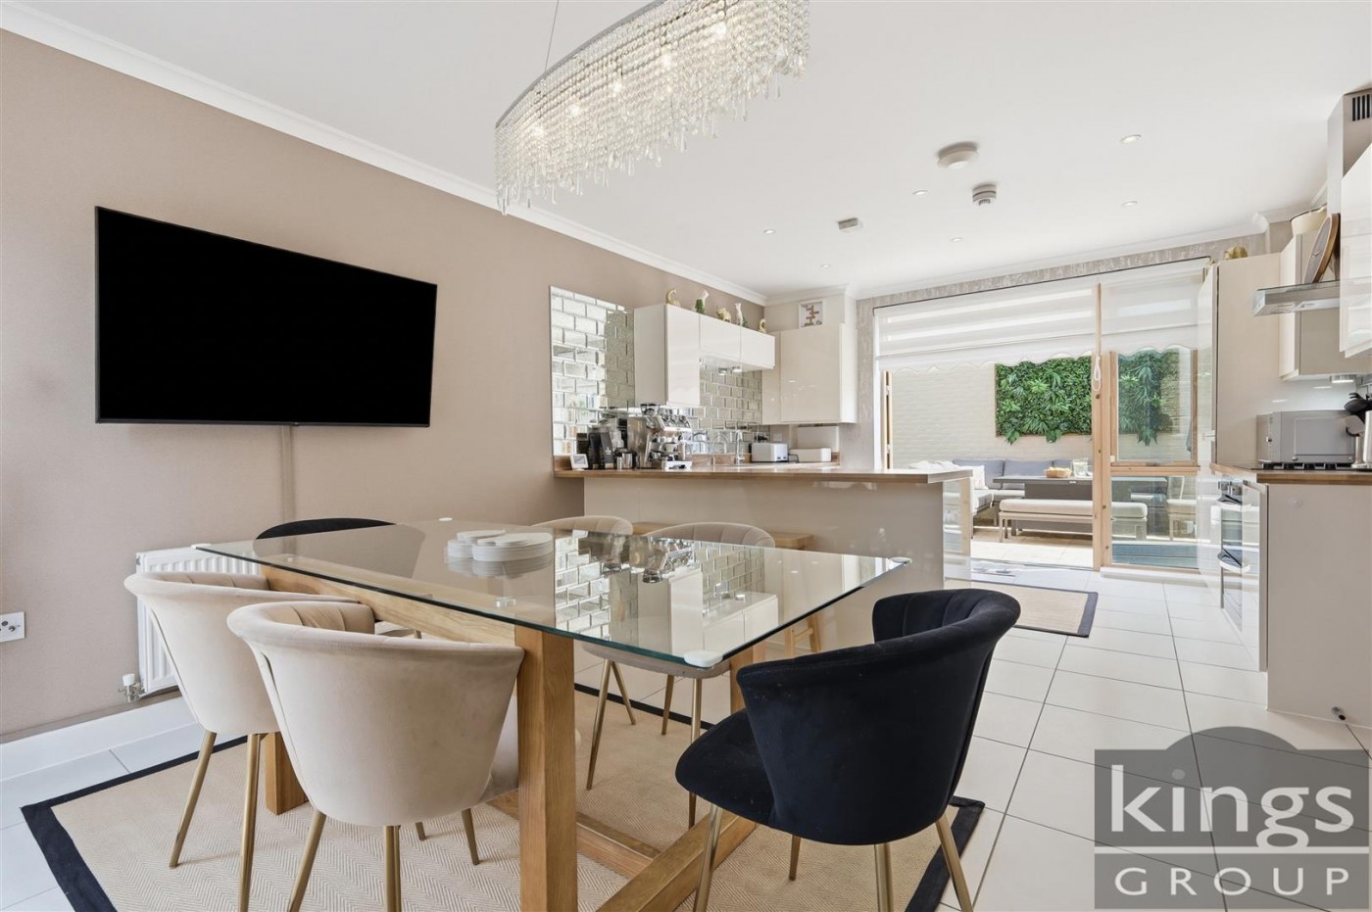
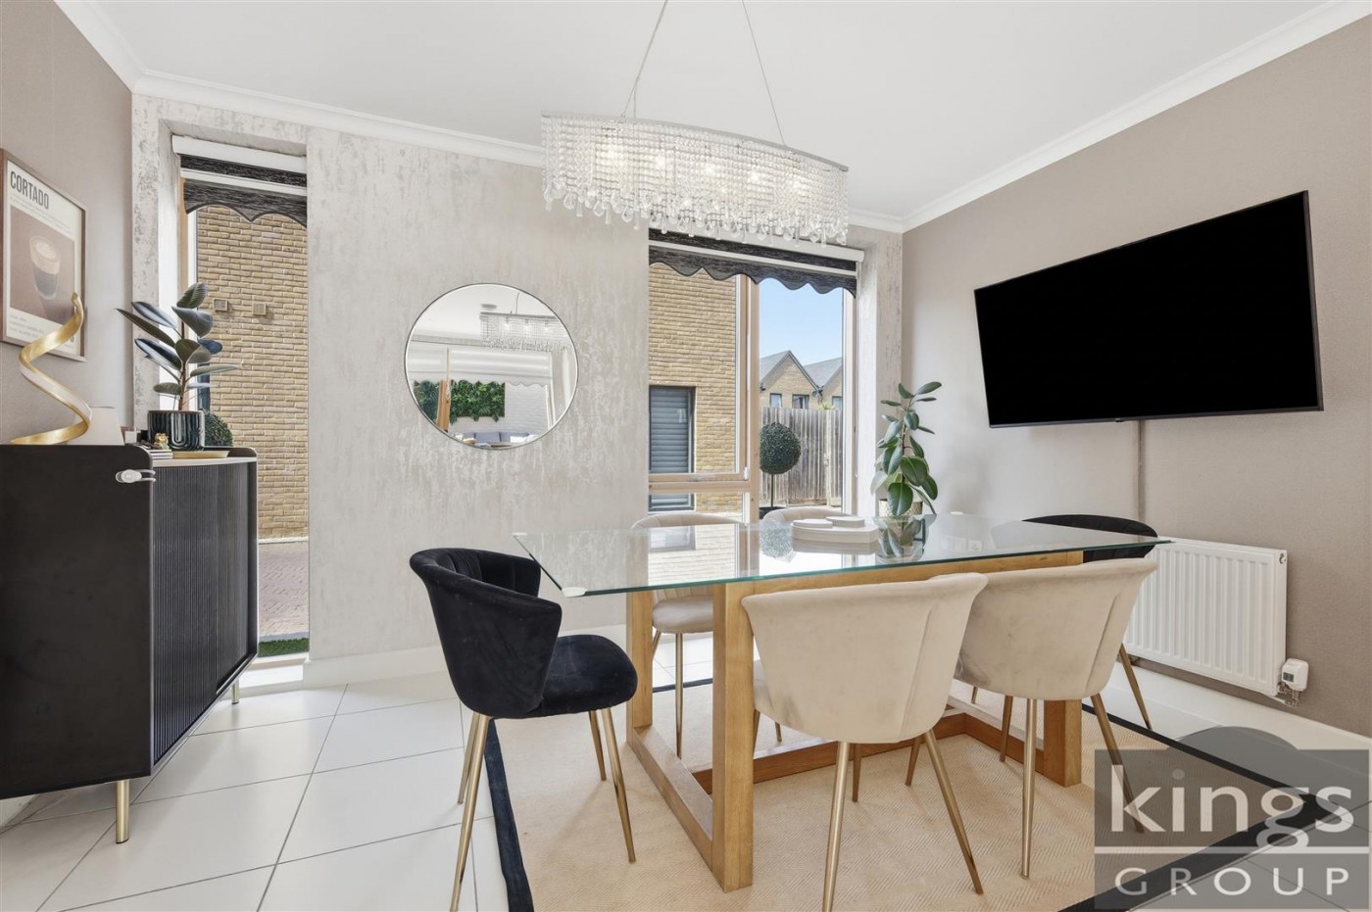
Double glazed windows to front and rear aspect, double glazed French doors to rear aspect leading to rear garden, tiled flooring, double radiators (Independently controlled by Honeywell Evo System) a range of base and wall units with flat top wooden effect work surfaces, Harvey's water softener, sink with single drainer unit and mixer tap, plumbing for washing machine, integrated fridge/freezer, integrated dish washer, integrated electric oven with induction hob and chimney style extractor fan, power points, spotlights
Double glazed window to side aspect, carpeted, stairs leading to second floor landing
Double glazed windows to side and front aspect, double glazed door to side aspect leading to Sun Terrace, double radiator (Independently controlled by Honeywell Evo System) carpeted, TV aerial point, phone point, power points
Easigrass lawn, outdoor power points
Double glazed windows to side and front aspect, carpeted, double radiator (Independently controlled by Honeywell Evo System) power points
Tiled flooring, part tiled walls, wall mounted wash basin with mixer tap, low level flush W.C. spotlights, extractor fan, double radiator
Carpeted, boiler cupboard
Double glazed windows to side and front aspect, carpeted, double radiator (Independently controlled by Honeywell Evo System) power points
Double glazed opaque window to rear aspect, tiled flooring, part tiled walls, panel enclosed bath with mixer tap and shower attachment, heated towel rail, extractor fan, low level flush W.C. wall mounted wash basin with mixer tap, spotlights
Double glazed window and door to front aspect leading to Juliette balcony, carpeted, wardrobes, double radiator (Independently controlled by Honeywell Evo System) power points, door leading to en-suite shower room
Double glazed opaque window to rear aspect, tiled flooring, part tiled walls, walk in shower cubicle with thermostatically controlled shower, heated towel rail, extractor fan, low level flush W.C. wall mounted wash basin with mixer tap, spotlights
Rear garden with rear access, large storage shed, Easigrass lawn, patio seating area, hot tub, power points, 20'46 x 18'29 first floor sun terrace, two allocated parking spaces, ring camera's around the house (front door, terrace, garden and carport) and the ring alarm system as well as a second Yale alarm system
| Tax Band | % | Duty |
|---|
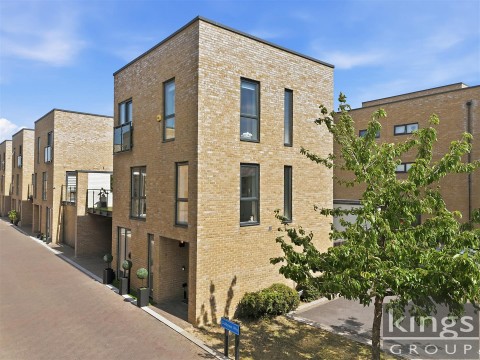 Goldcrest Way, Newhall, Harlow
£520,000
Goldcrest Way, Newhall, Harlow
£520,000
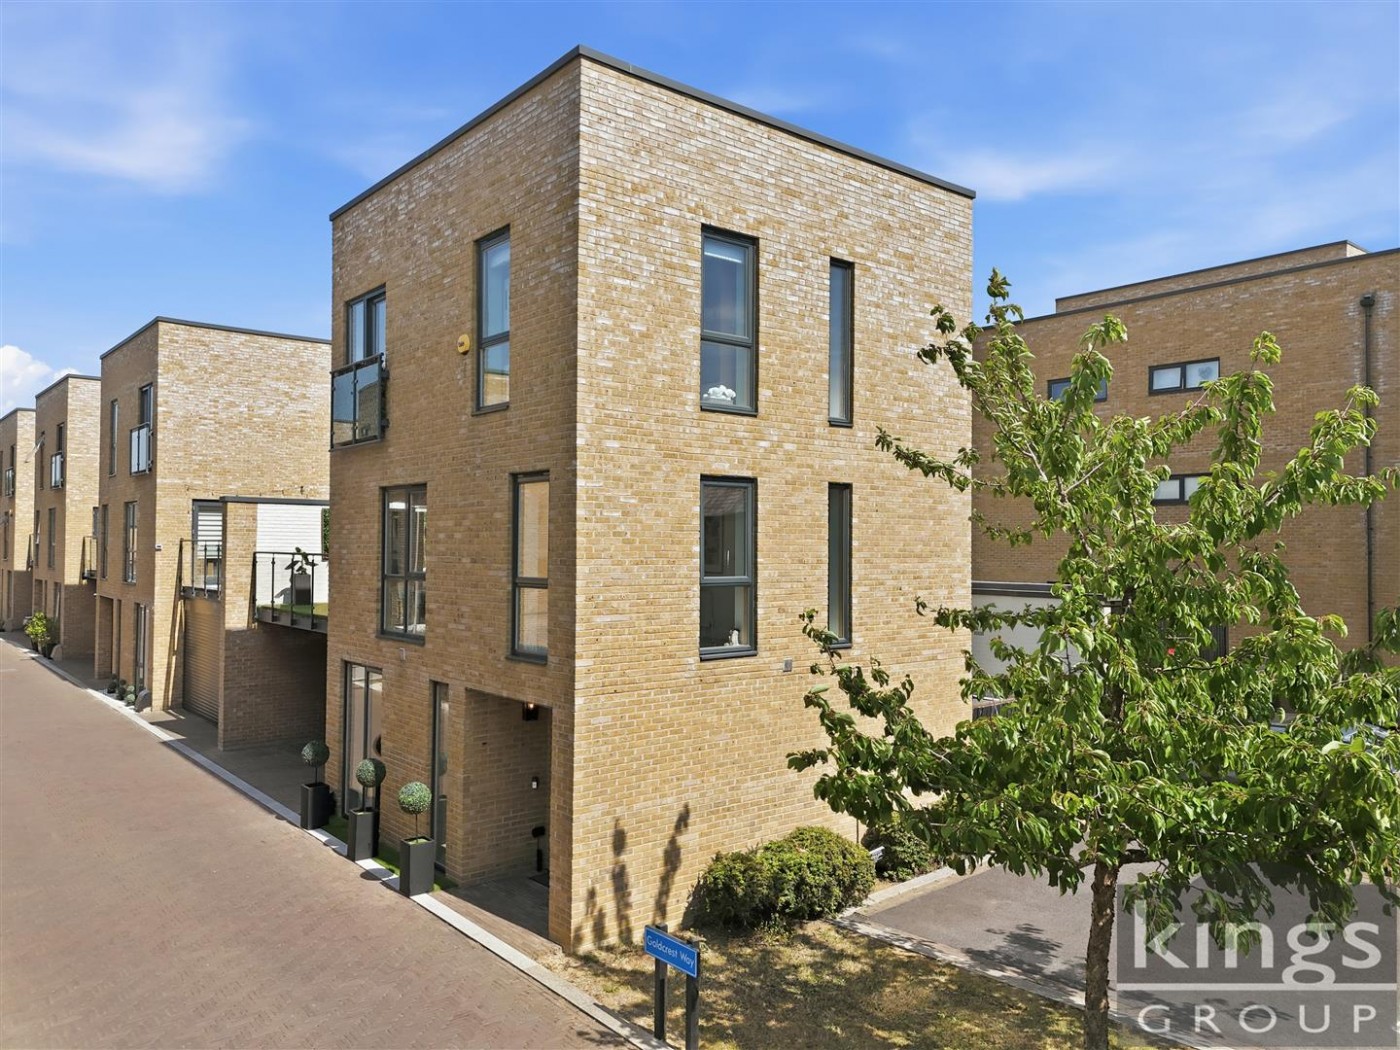
** KING GROUP ARE DELIGHTED TO OFFER THIS STUNNING, CHAIN FREE, THREE BEDROOM DETACHED TOWN HOUSE IN THE HIGHLY SOUGHT AFTER...
EAID:KingsGroupApi2020, BID:30208-4

 View Slideshow