4 1 2
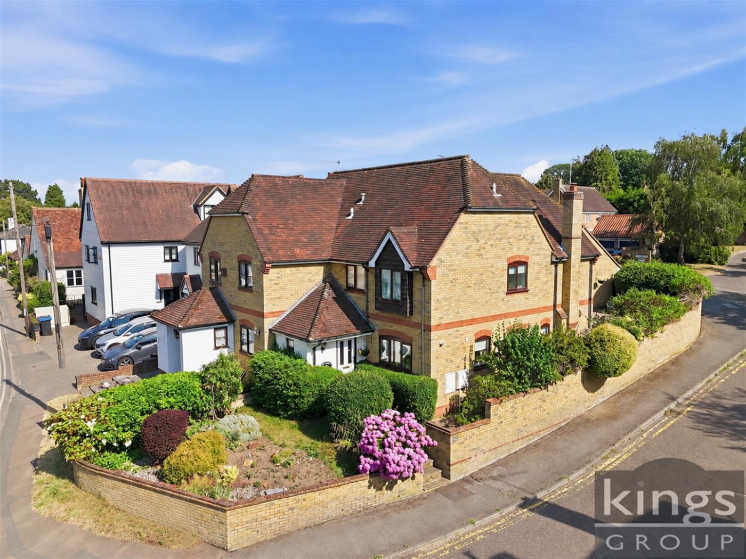
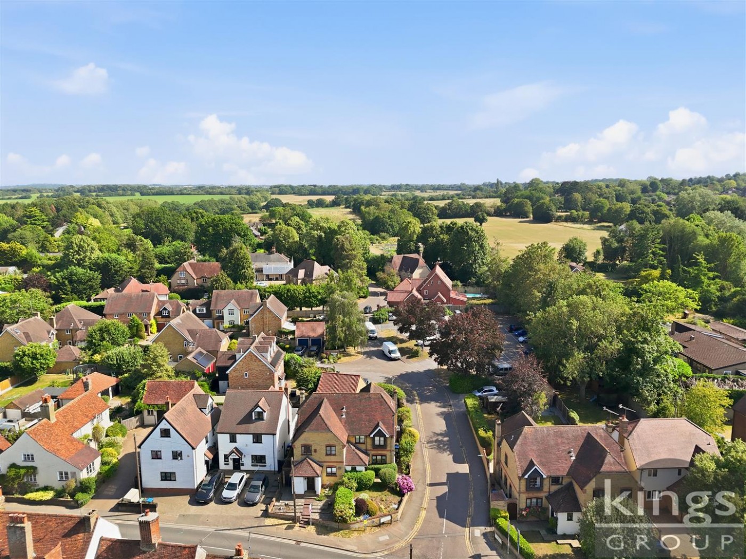
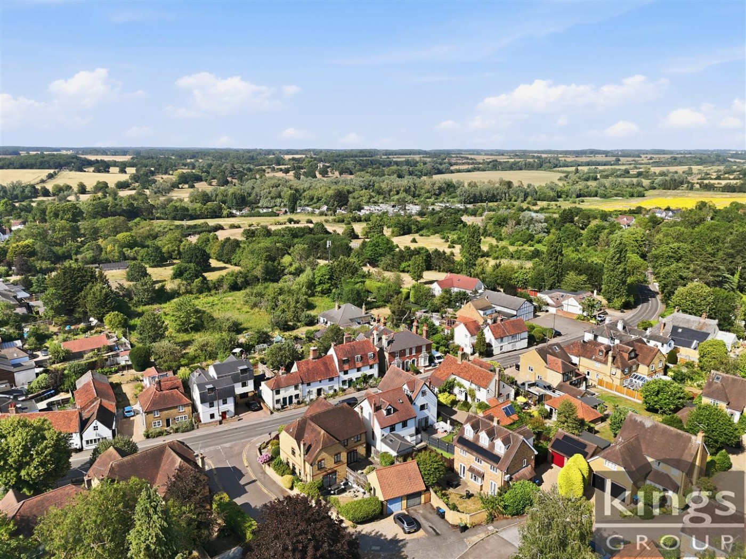
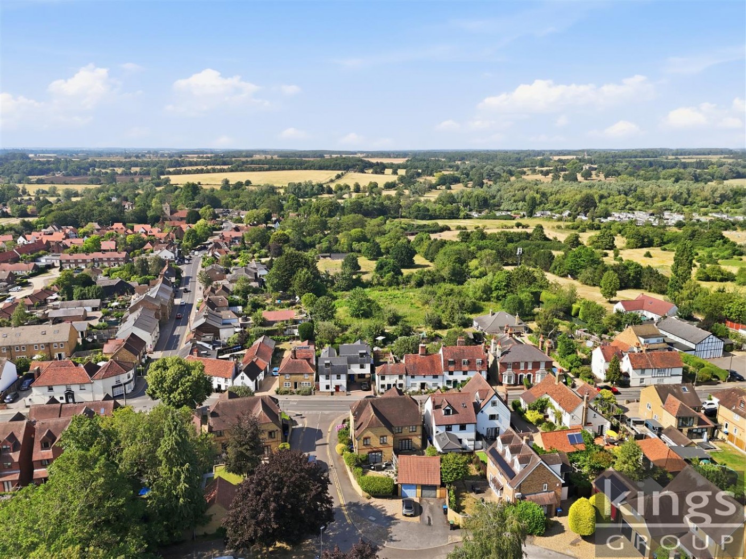
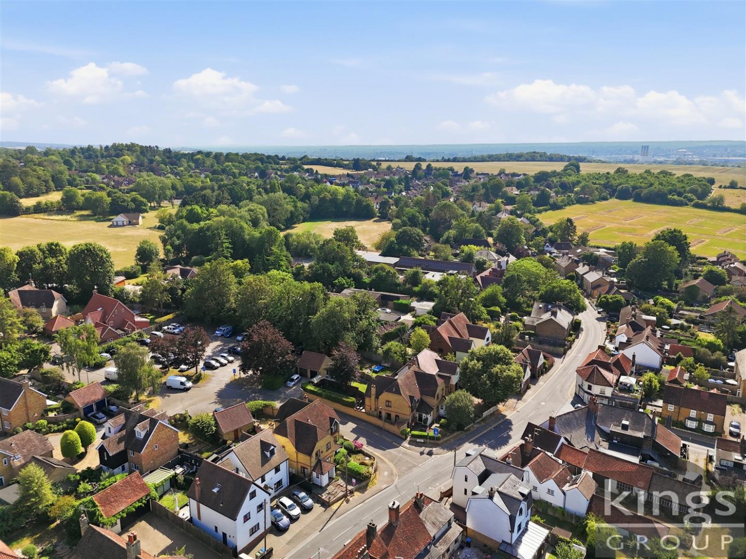
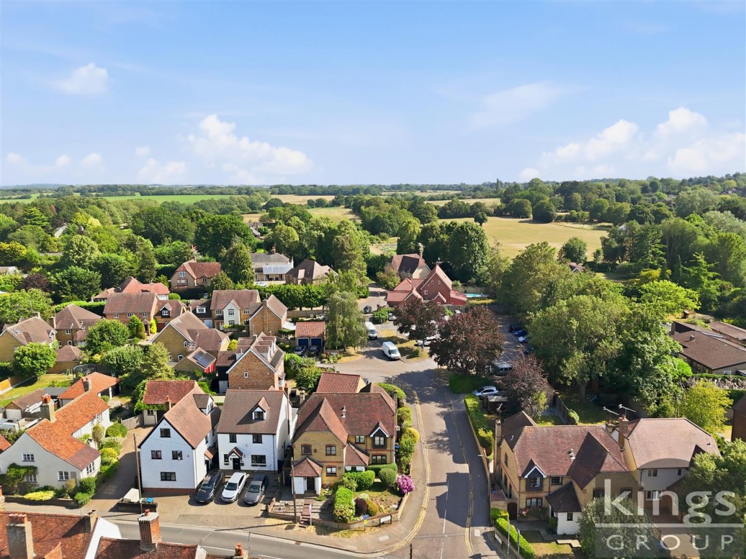
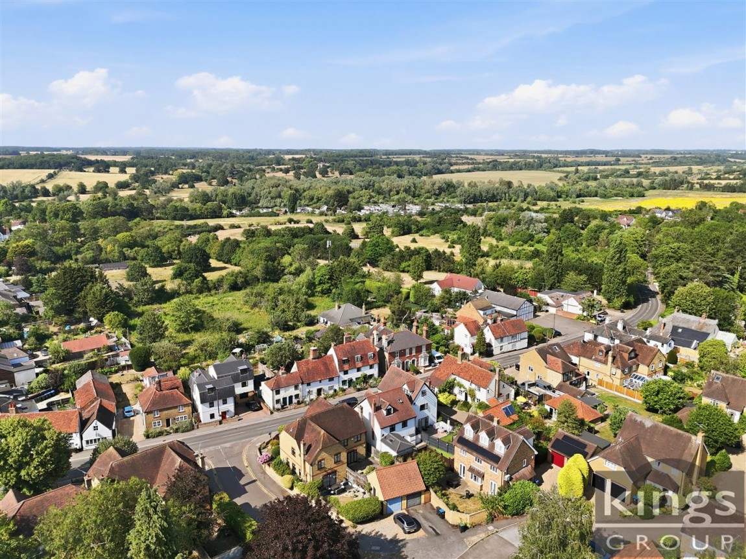
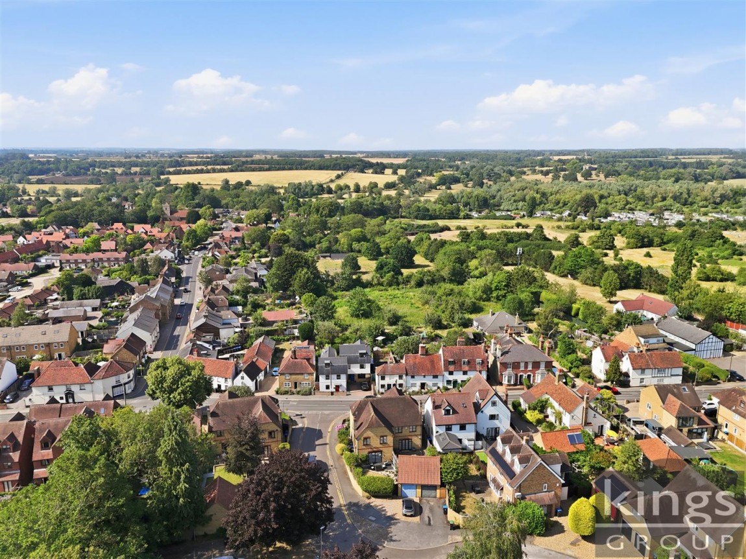
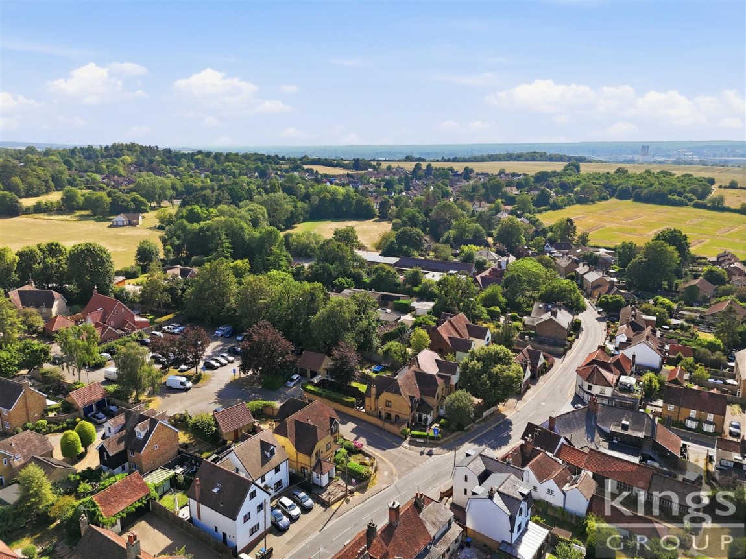
Nestled in the heart of the Essex countryside, Roydon is a picturesque and highly sought-after village offering an exceptional balance of rural tranquillity and modern convenience. With its attractive character, welcoming community, and beautiful surrounding countryside, Roydon is an ideal location for families, professionals, and downsizers alike.
The village benefits from a range of everyday amenities including a village shop, traditional pubs, a well-regarded primary school, and a variety of leisure facilities. Roydon Marina and the nearby River Stort provide attractive waterside walks and opportunities for boating and outdoor recreation.
For commuters, Roydon railway station offers direct services to London Liverpool Street, while the M11, A414, and M25 are all easily accessible, providing excellent road connections to London, Cambridge, Stansted Airport, and the surrounding areas.
Nearby Harlow offers an extensive selection of shopping, restaurants, cafés, leisure facilities, and healthcare services, while Epping Forest, Hertford, and several picturesque market towns are all within easy reach.
Combining countryside living with outstanding transport links and excellent local amenities, Roydon is a wonderful place to call home and continues to be one of the area's most desirable village locations.
Tenure: Freehold
Build: Standard Construction
Flood Risk: Rivers & Seas - Very Low, Surface Water - Very Low
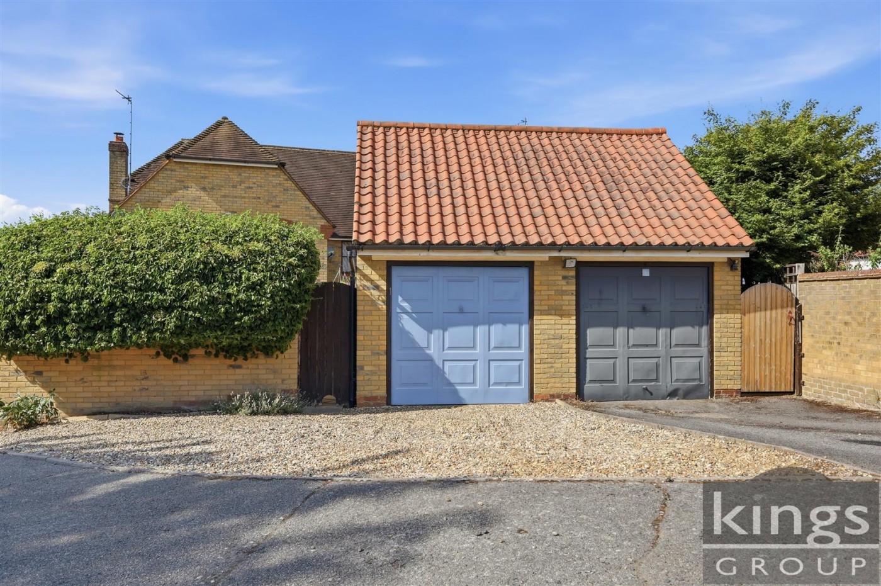
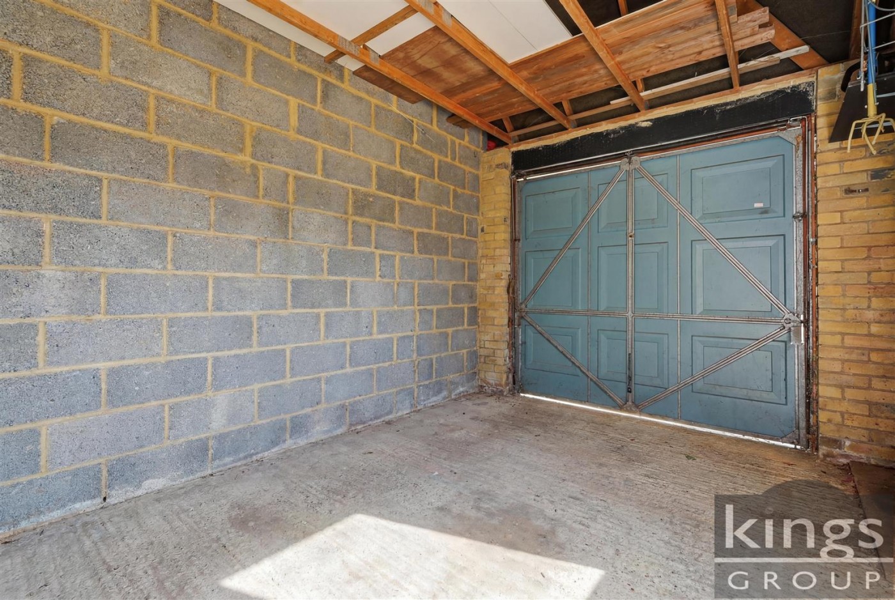
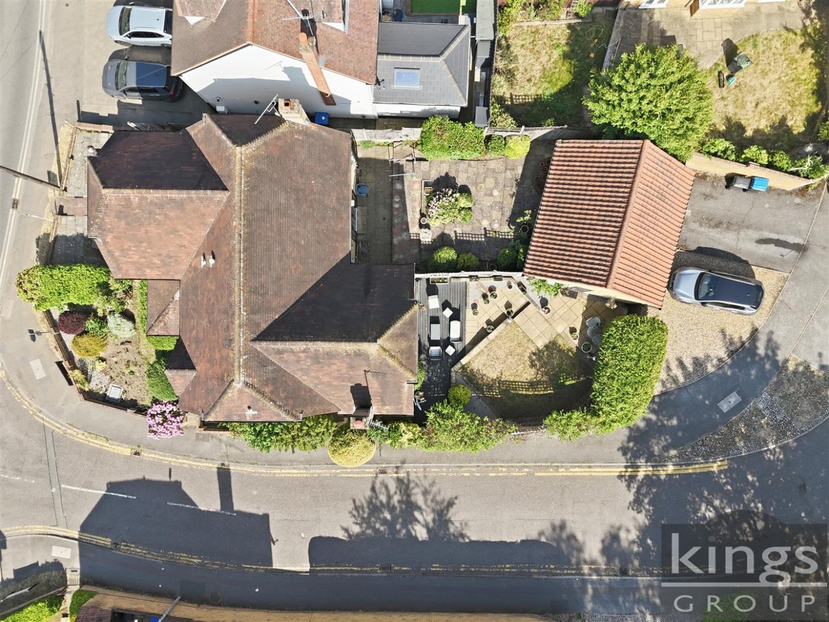
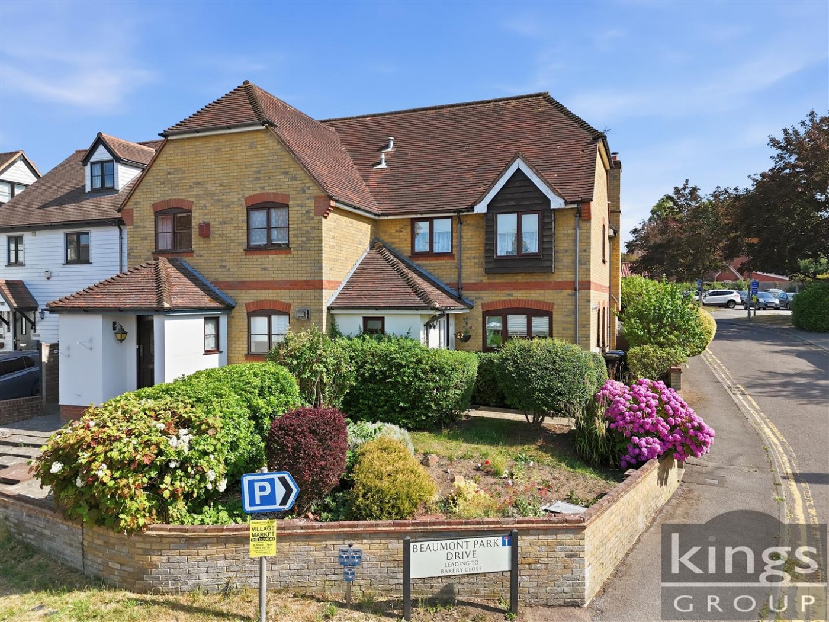
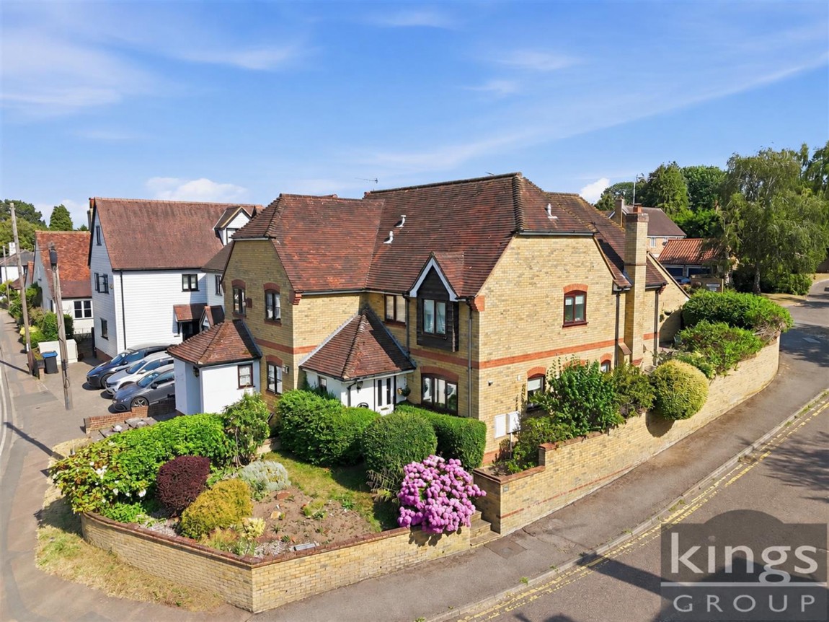
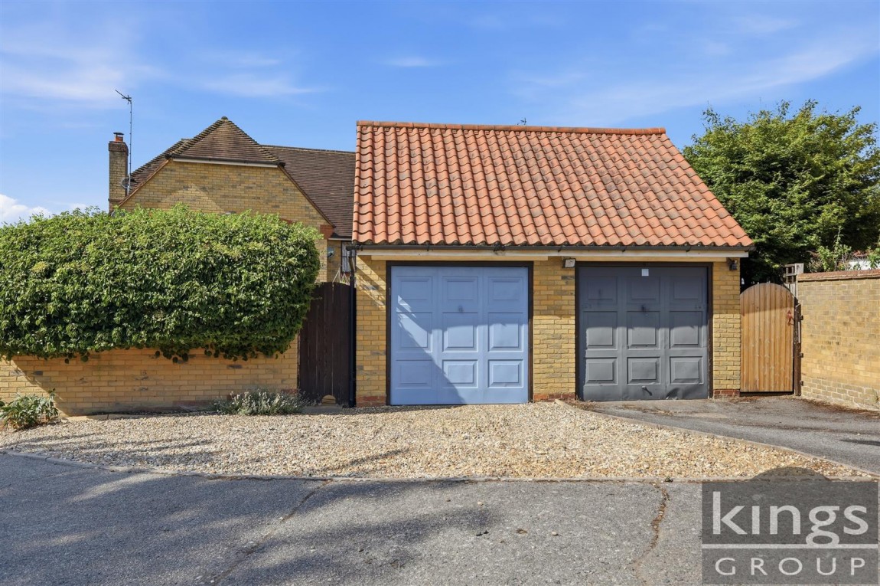
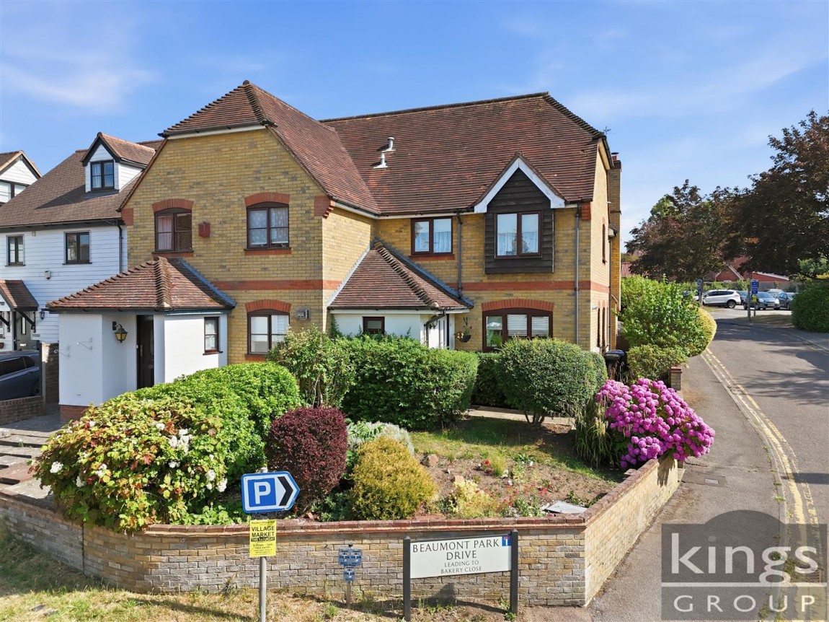
Parking: Garage and parking spaces
Council Tax Estimate: £3289 Per Annum
Local Authority: Epping Forest
Conservation Area- Roydon Village
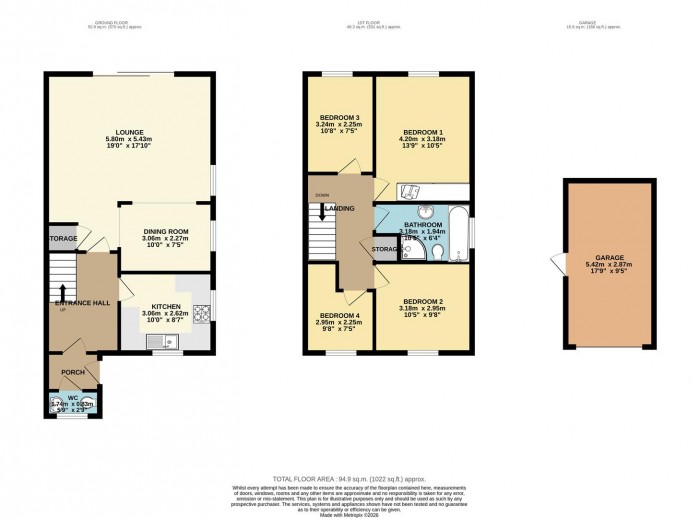
Tiled flooring, single radiator, power point.
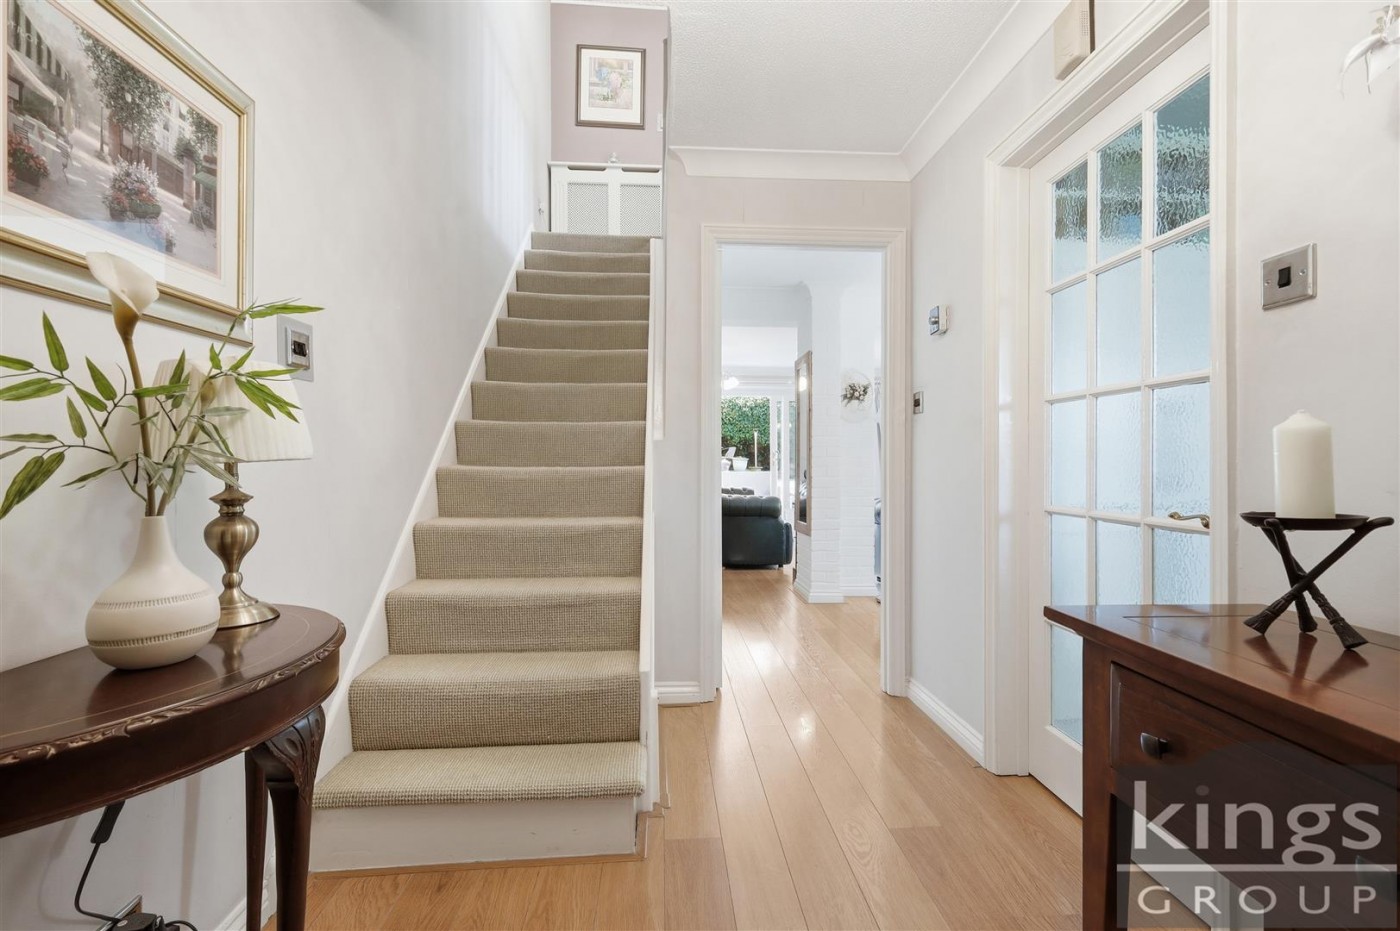
Laminate flooring, single radiator, power points.
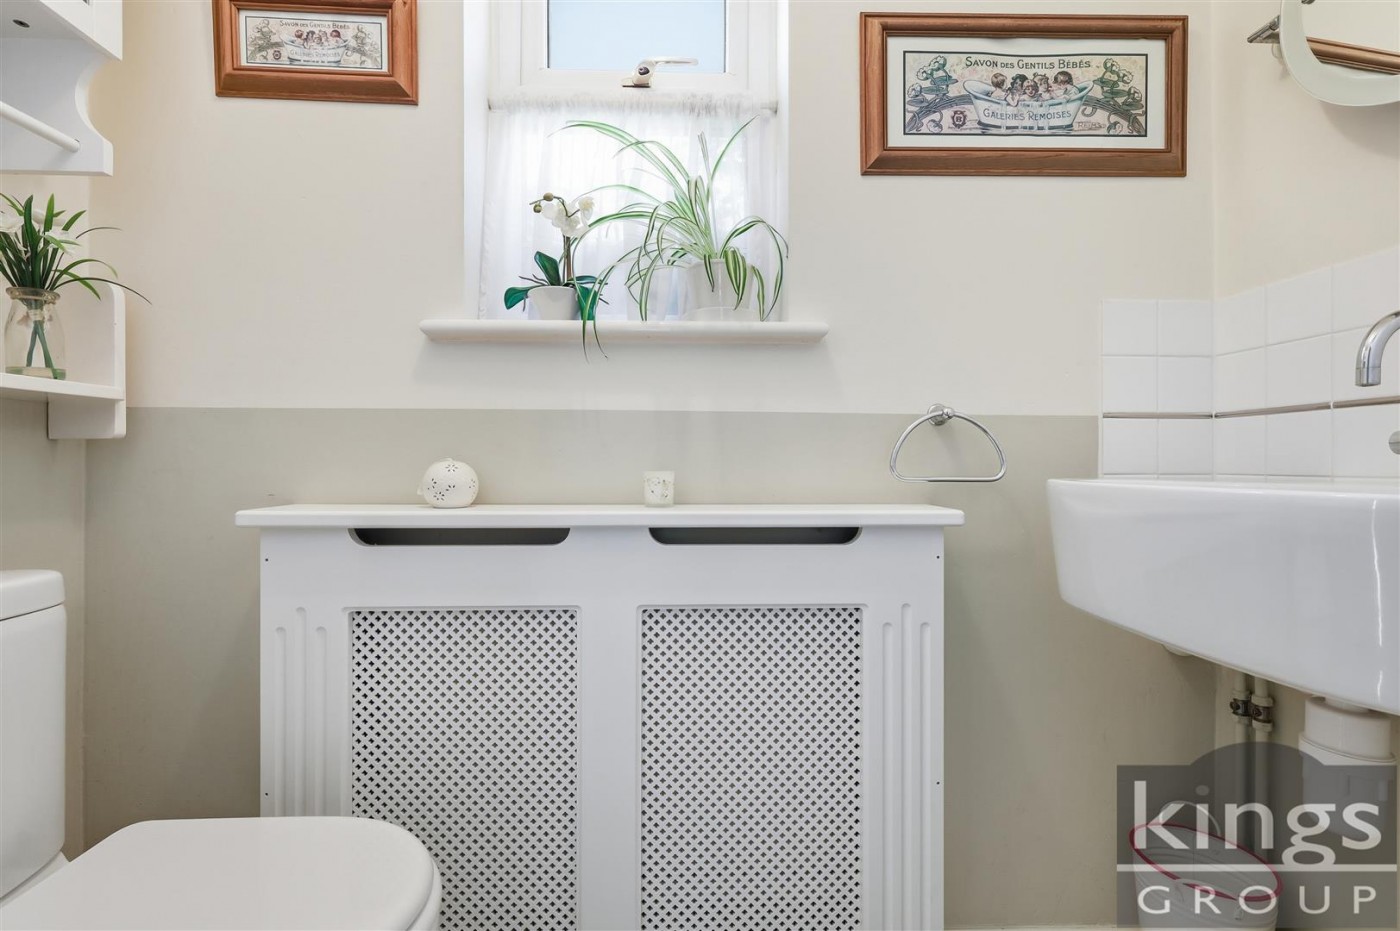
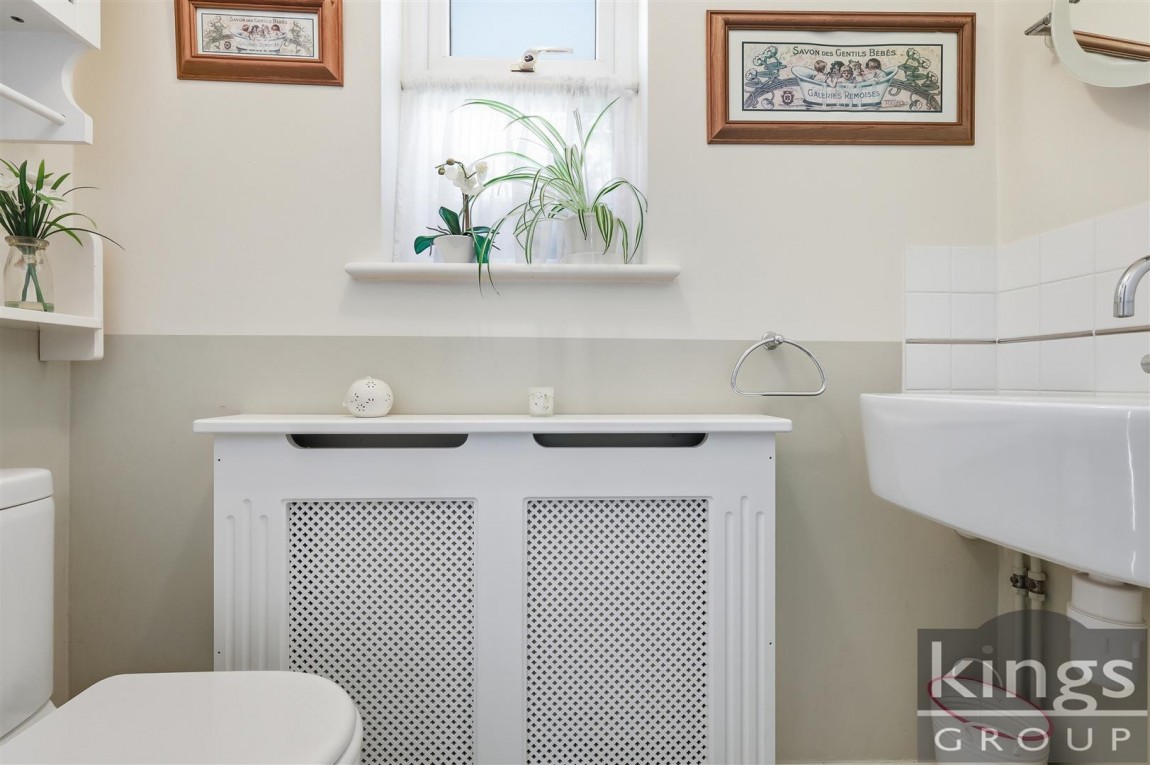
Double glazed window to the front aspect, tiled flooring, single radiator, wash basin with mixer taps, low level W.C
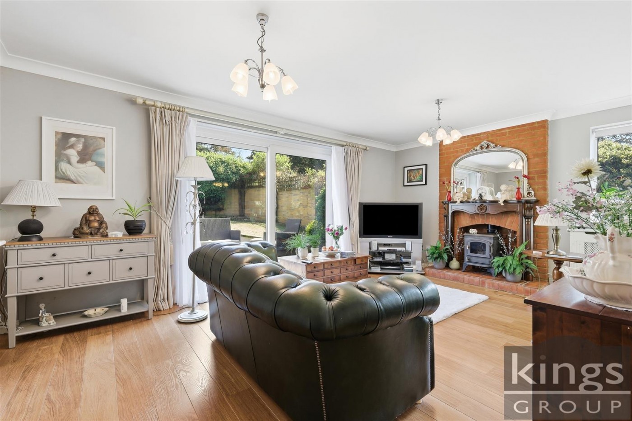
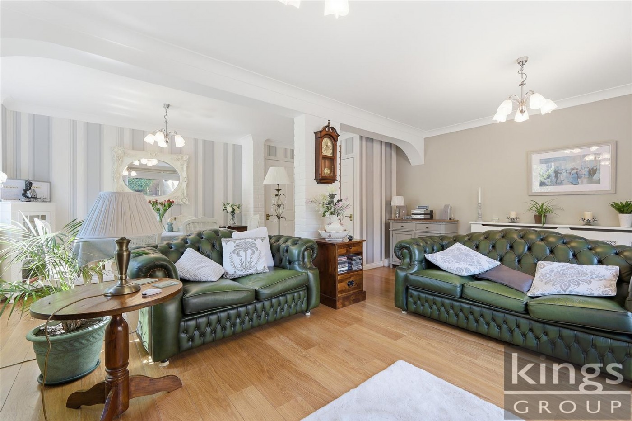
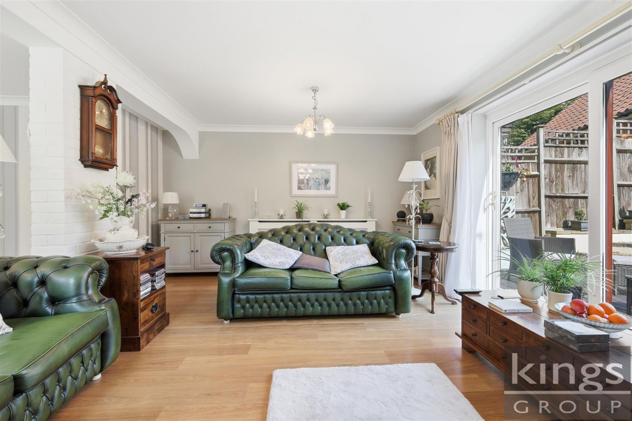
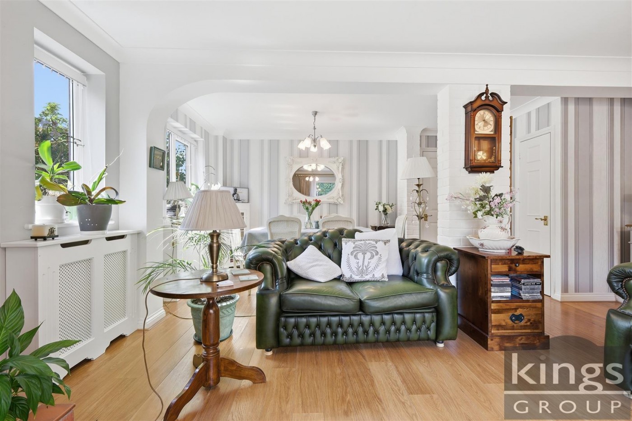
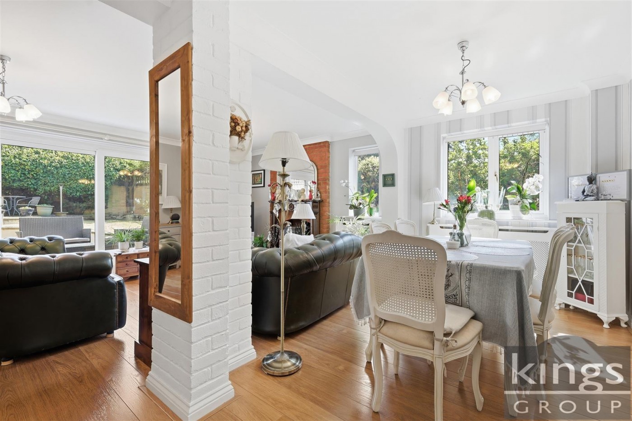
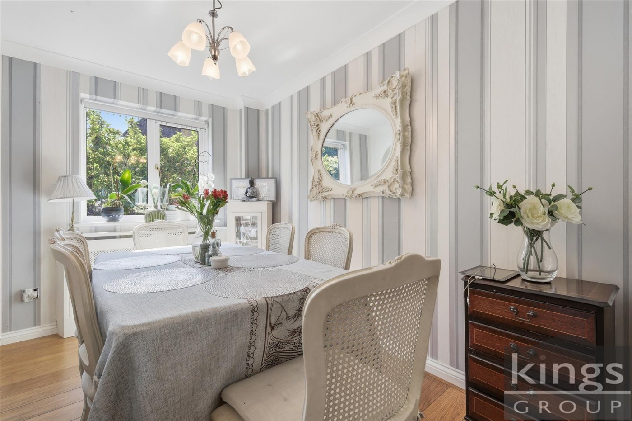
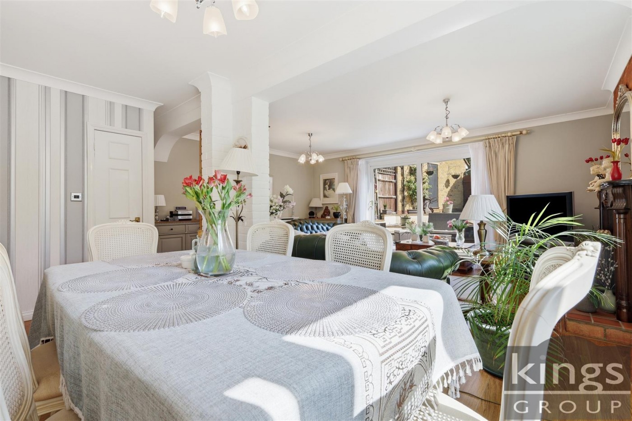
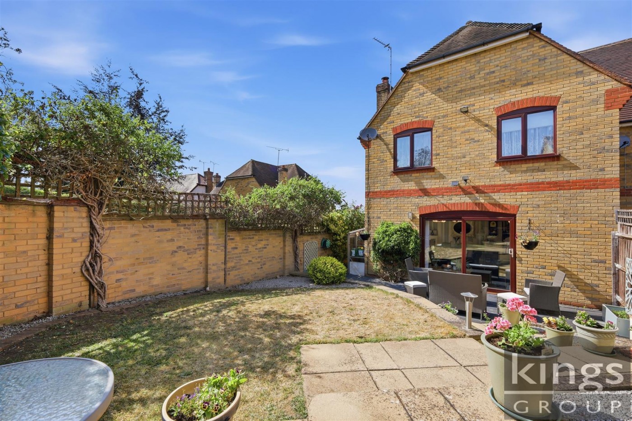
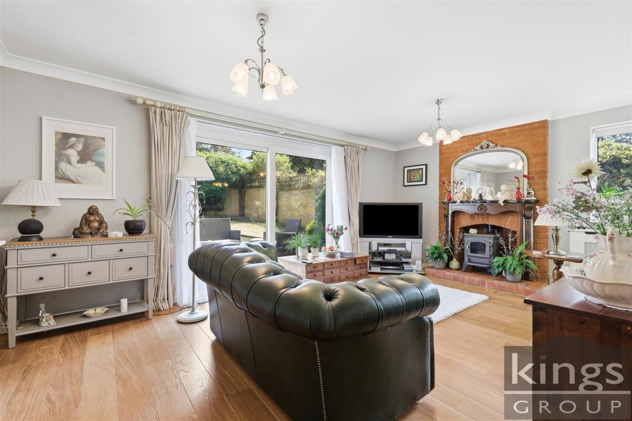
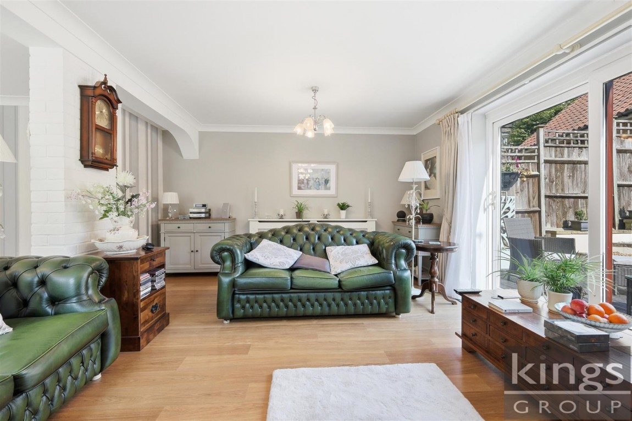
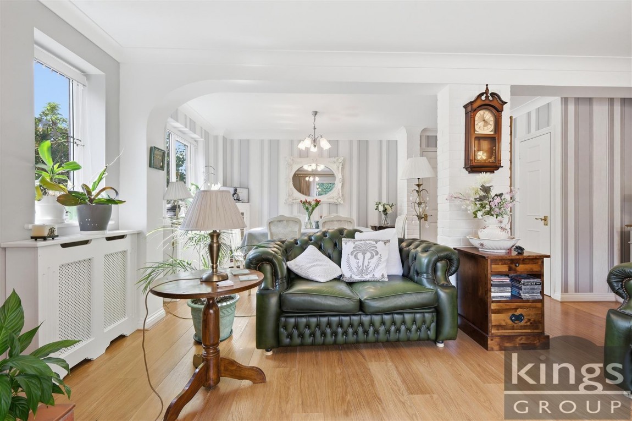
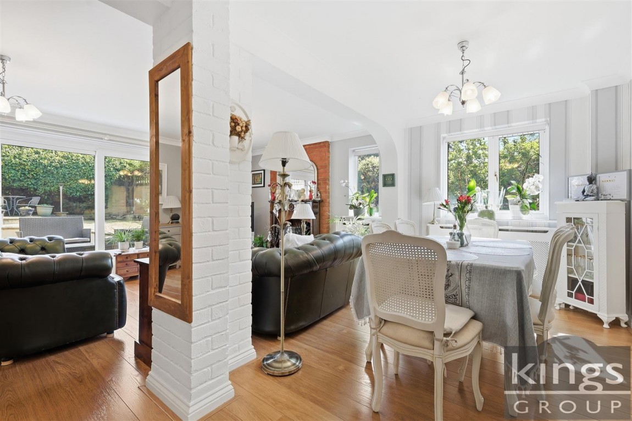
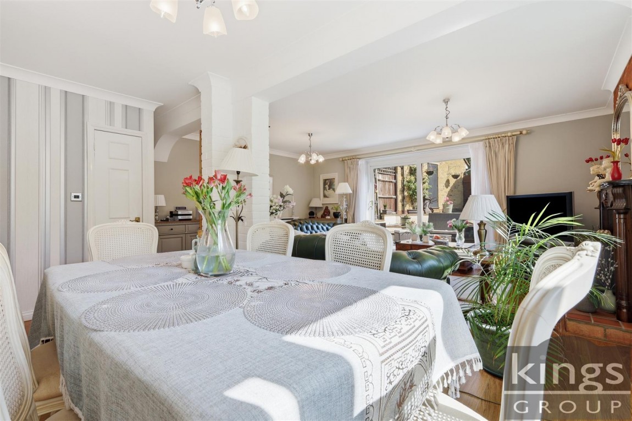
Double glazed windows to the side aspect, coved ceiling, single radiator, laminate flooring, electric fireplace with wooden over mantle, power points, sliding doors to the rear aspect,
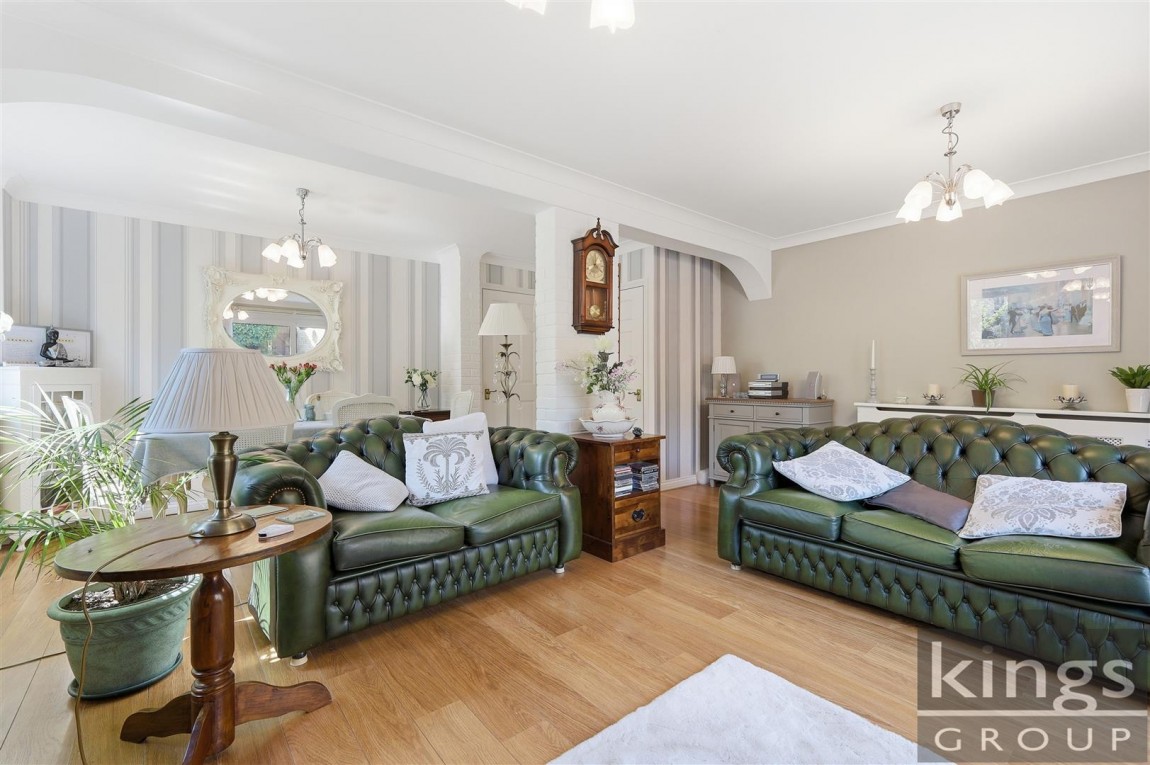
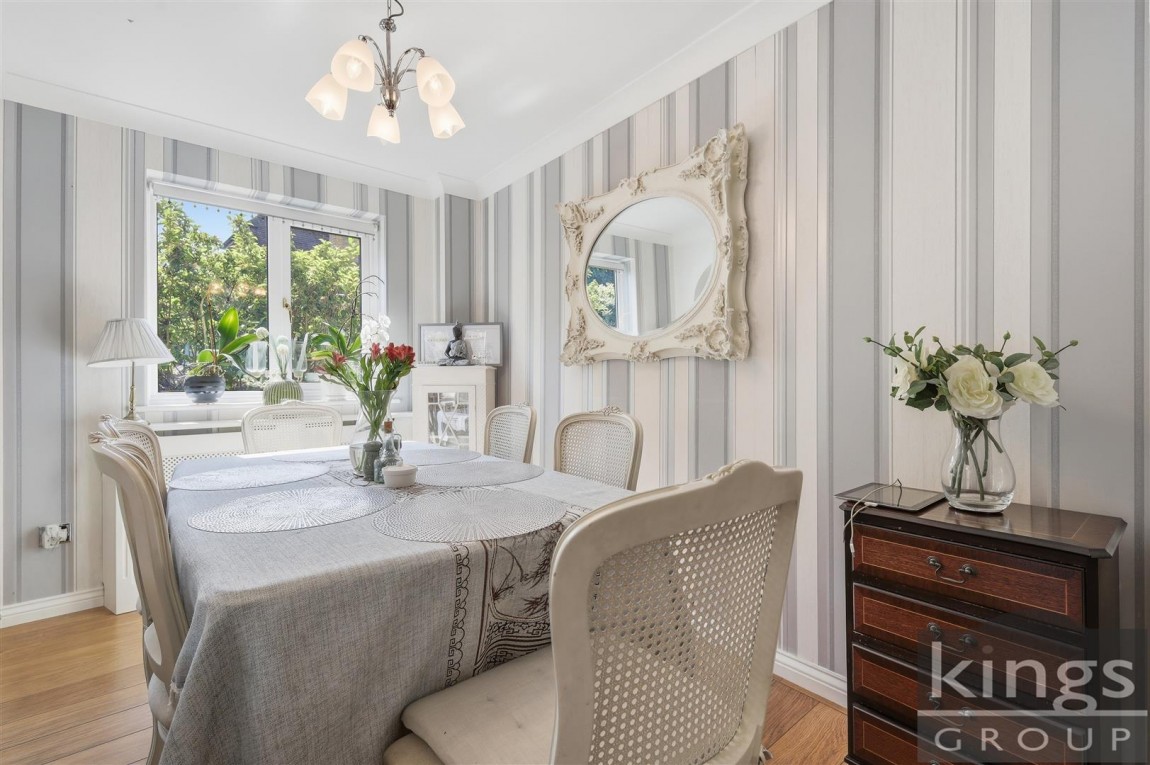
Double glazed windows to the side aspect, coved ceiling, single radiator, laminate flooring, understairs storage cupboard, power points.
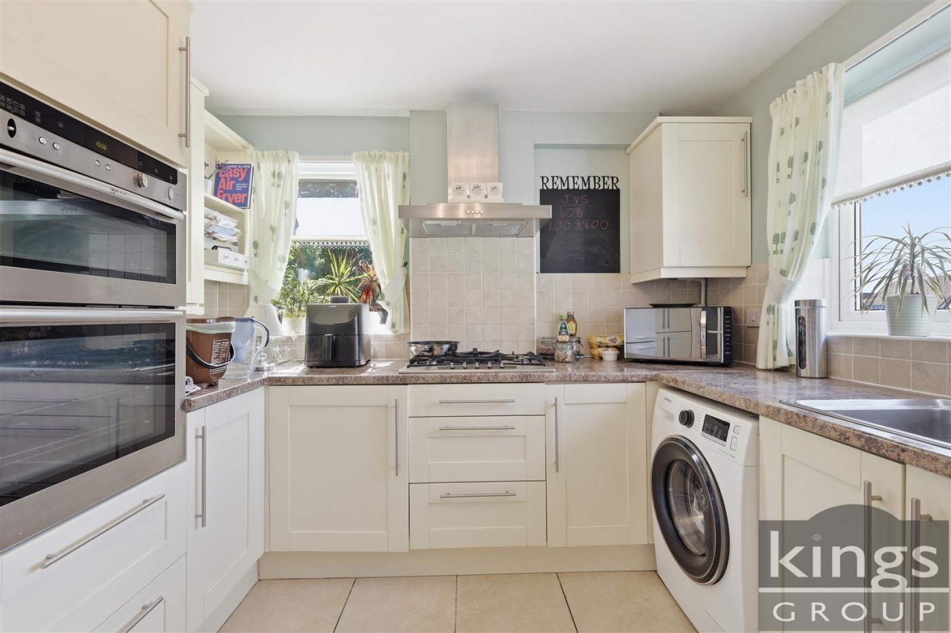
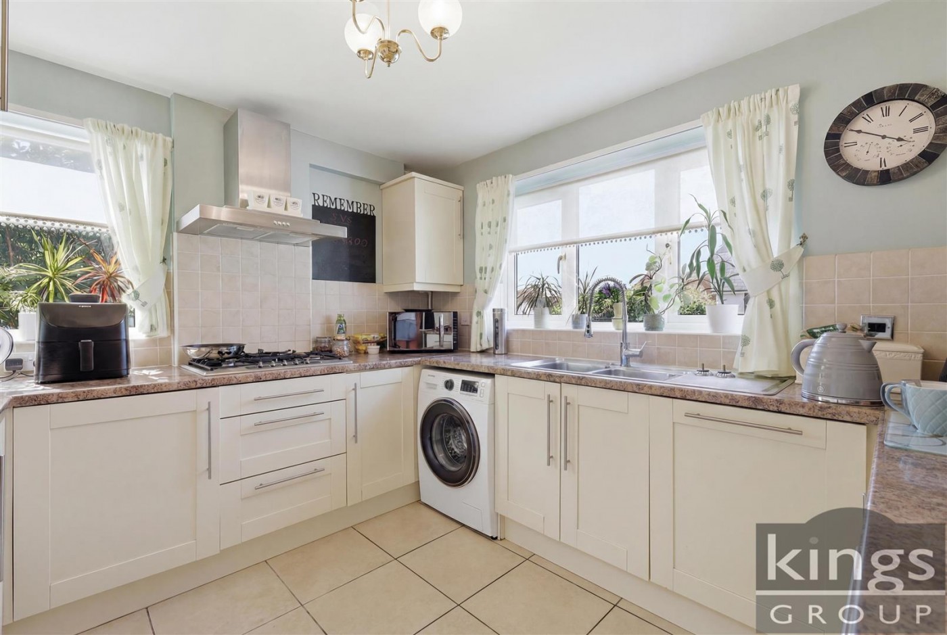
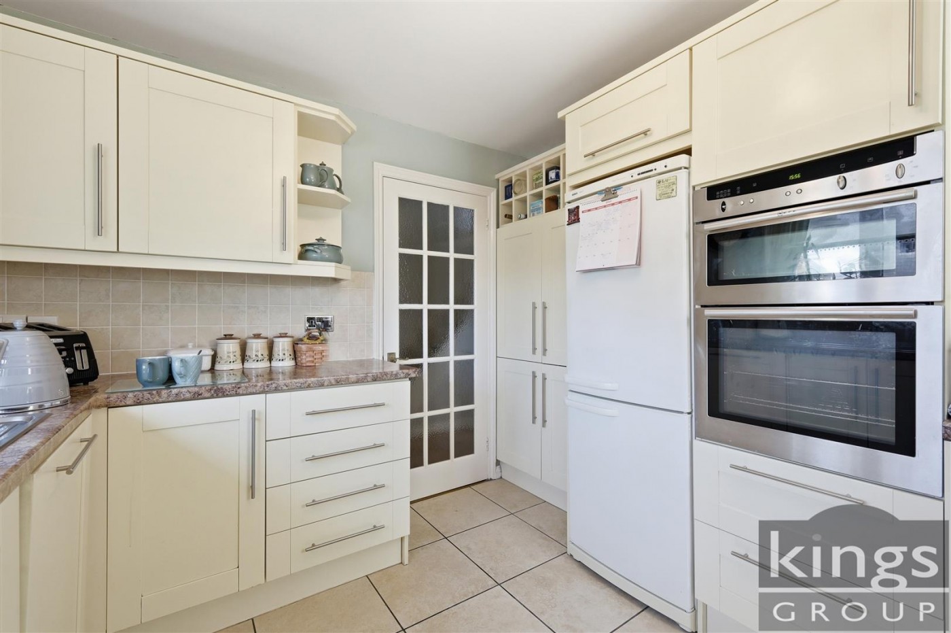
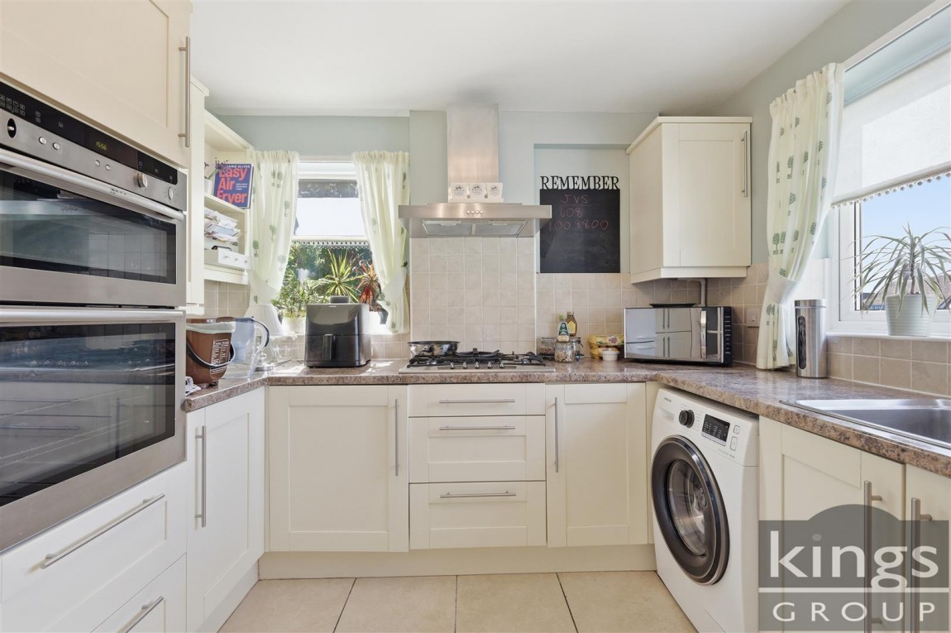
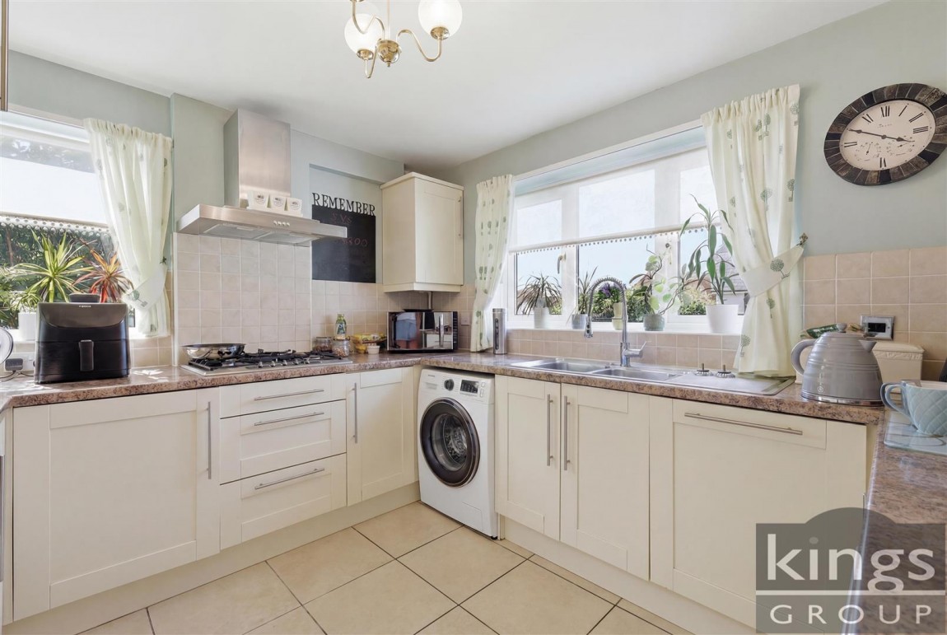
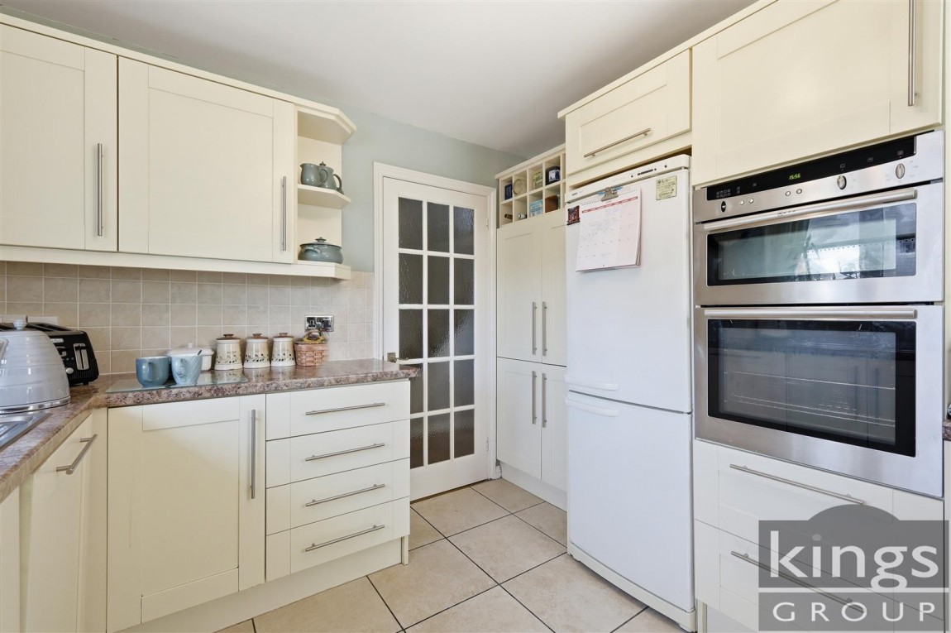
Double glazed windows to the front and side aspect, tiled flooring, a range of wall and base units with roll top worksurfaces, tiled splash backs, five ring gas hob, double Neff oven, extractor fan, double drainer unit, space for fridge freezer, plumbing for washing machine, integrated dishwasher, power points, cupboard housing boiler.
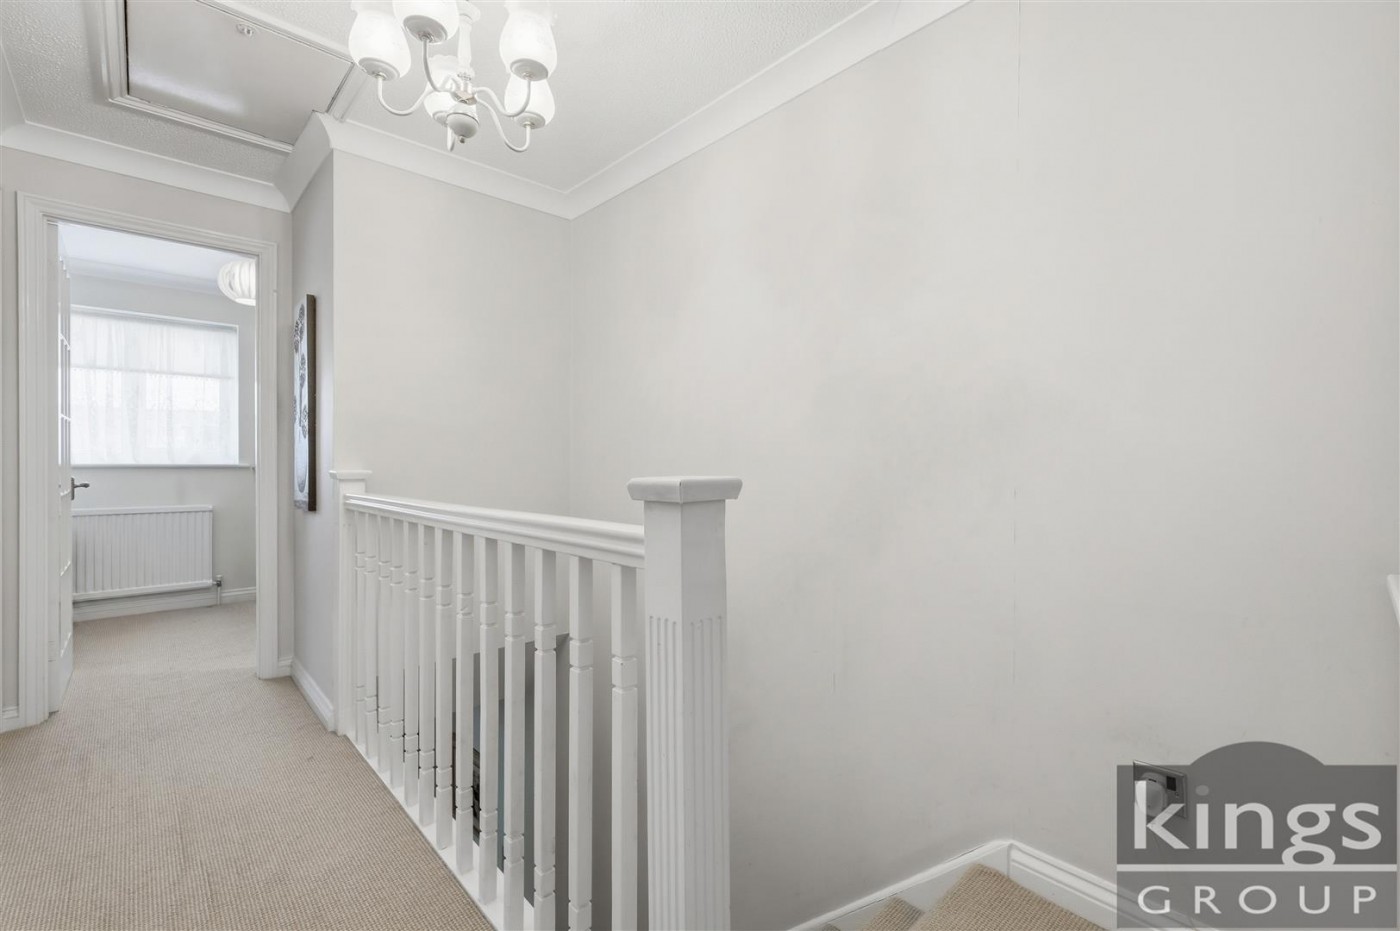
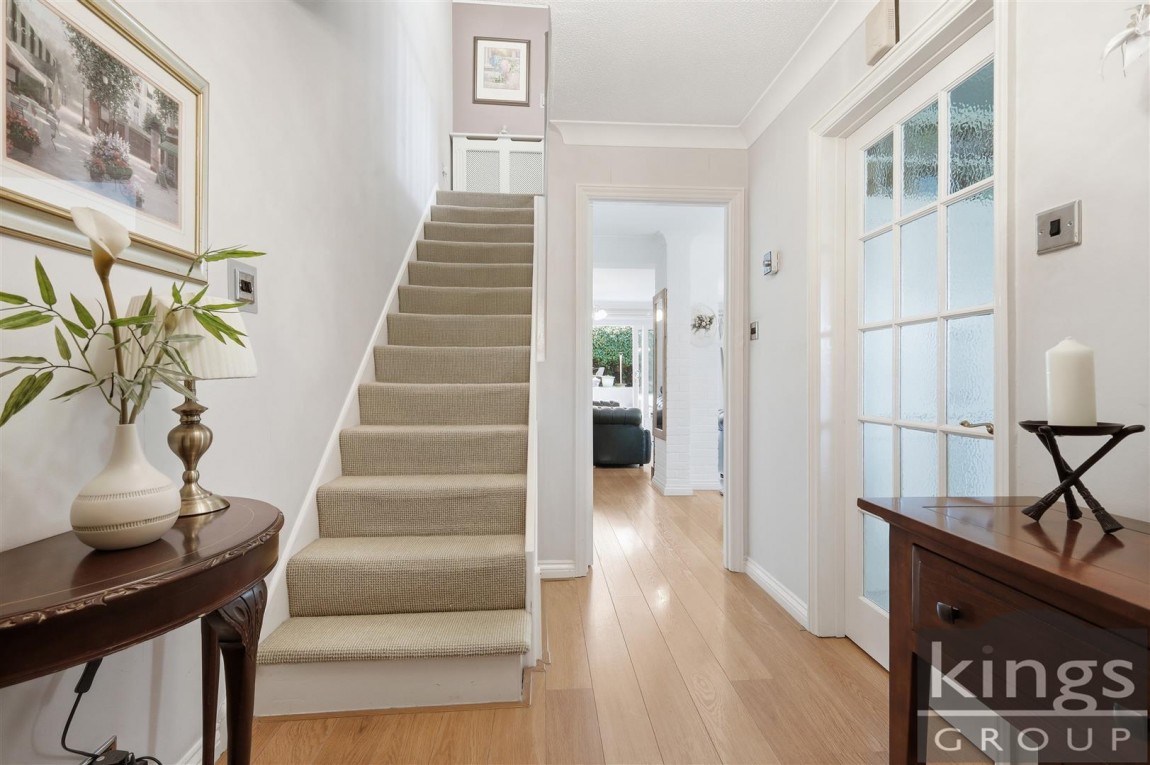
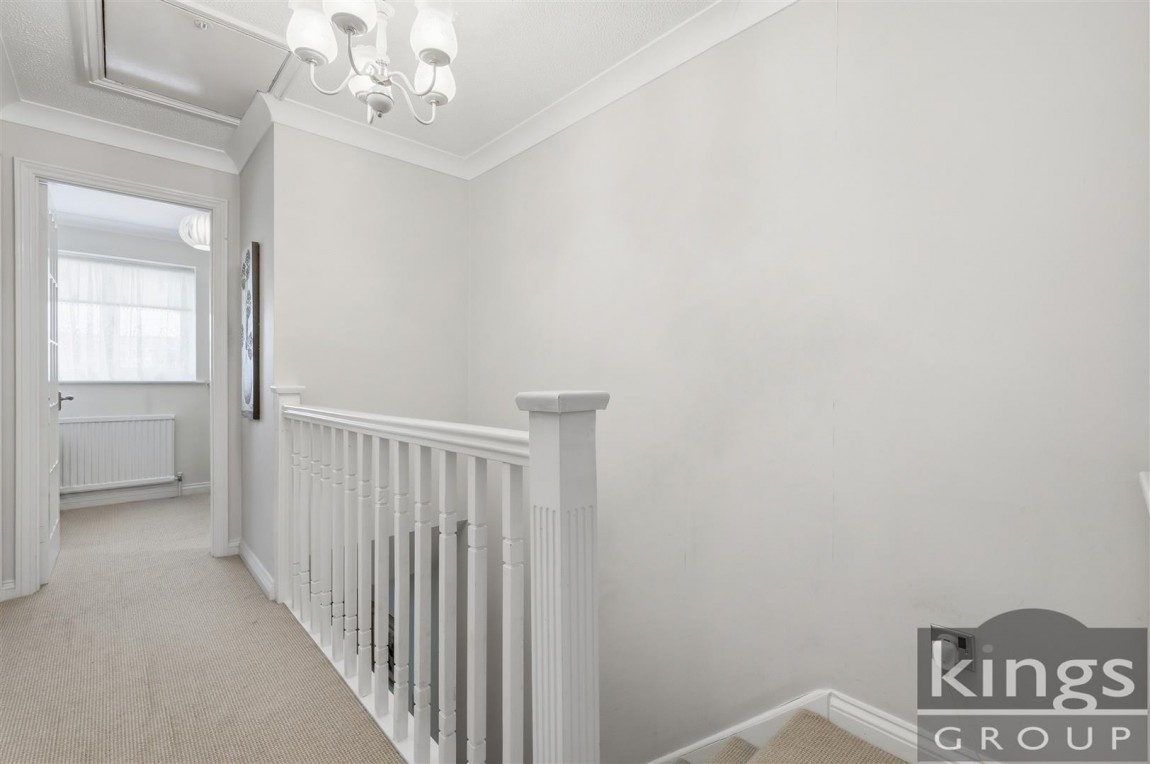
Carpeted flooring, single radiator, power points, airing cupboard housing water tank, loft hatch (Loft is boarded, has a loft ladder and lighting)
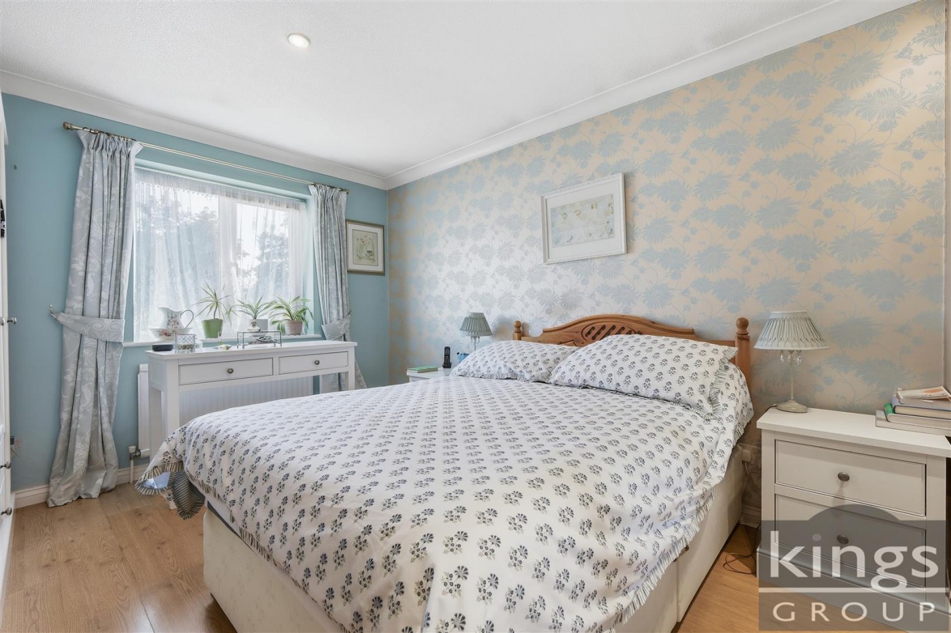
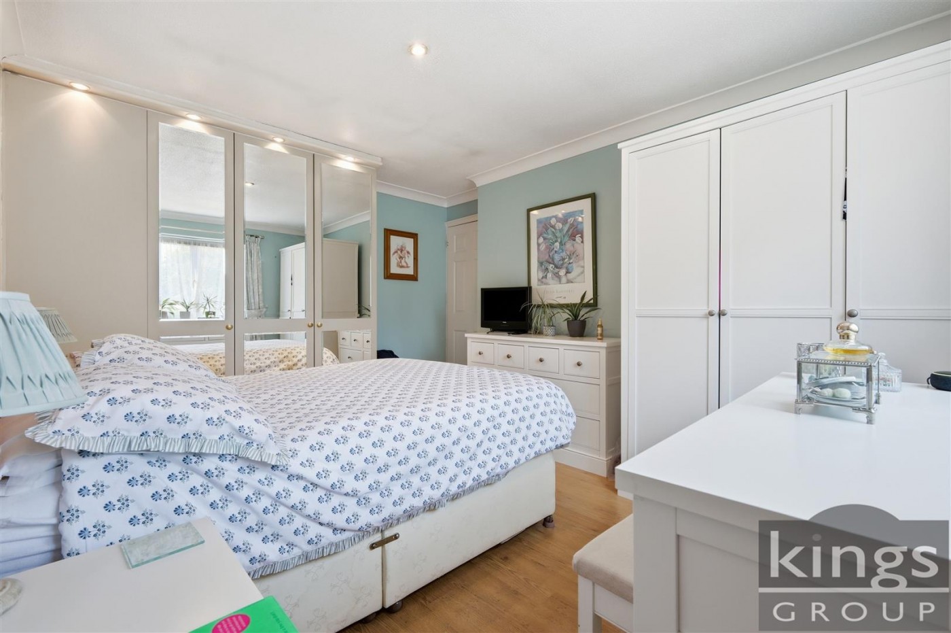
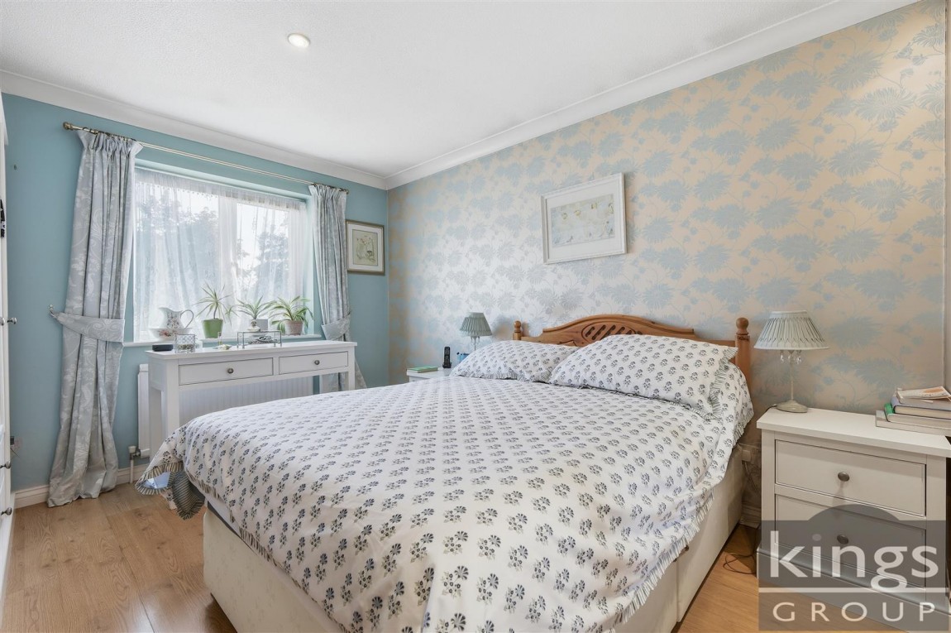
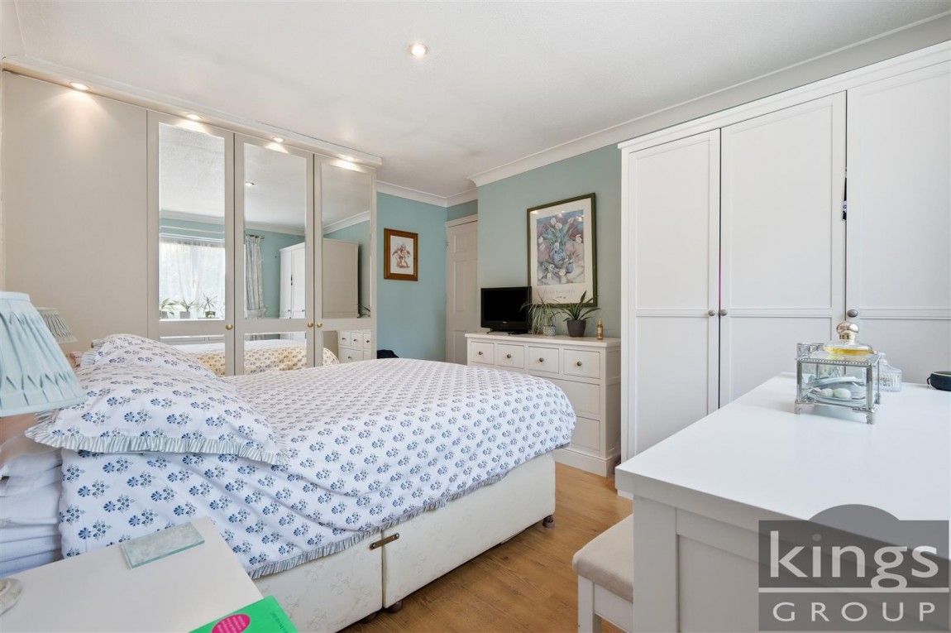
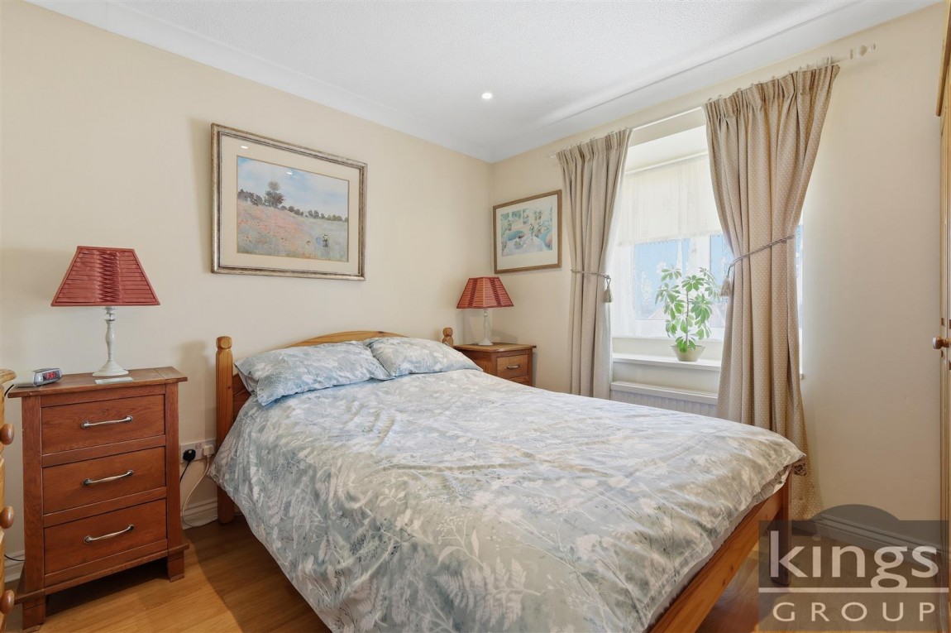
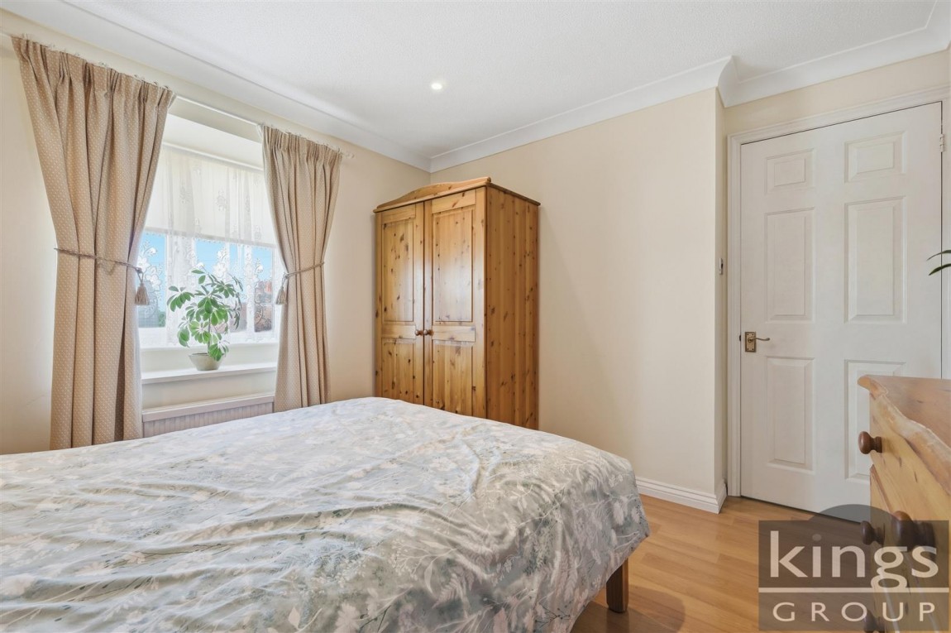
Double glazed window to the rear aspect, coved ceiling, spotlights, single radiator, laminate flooring, built in wardrobes, power points.
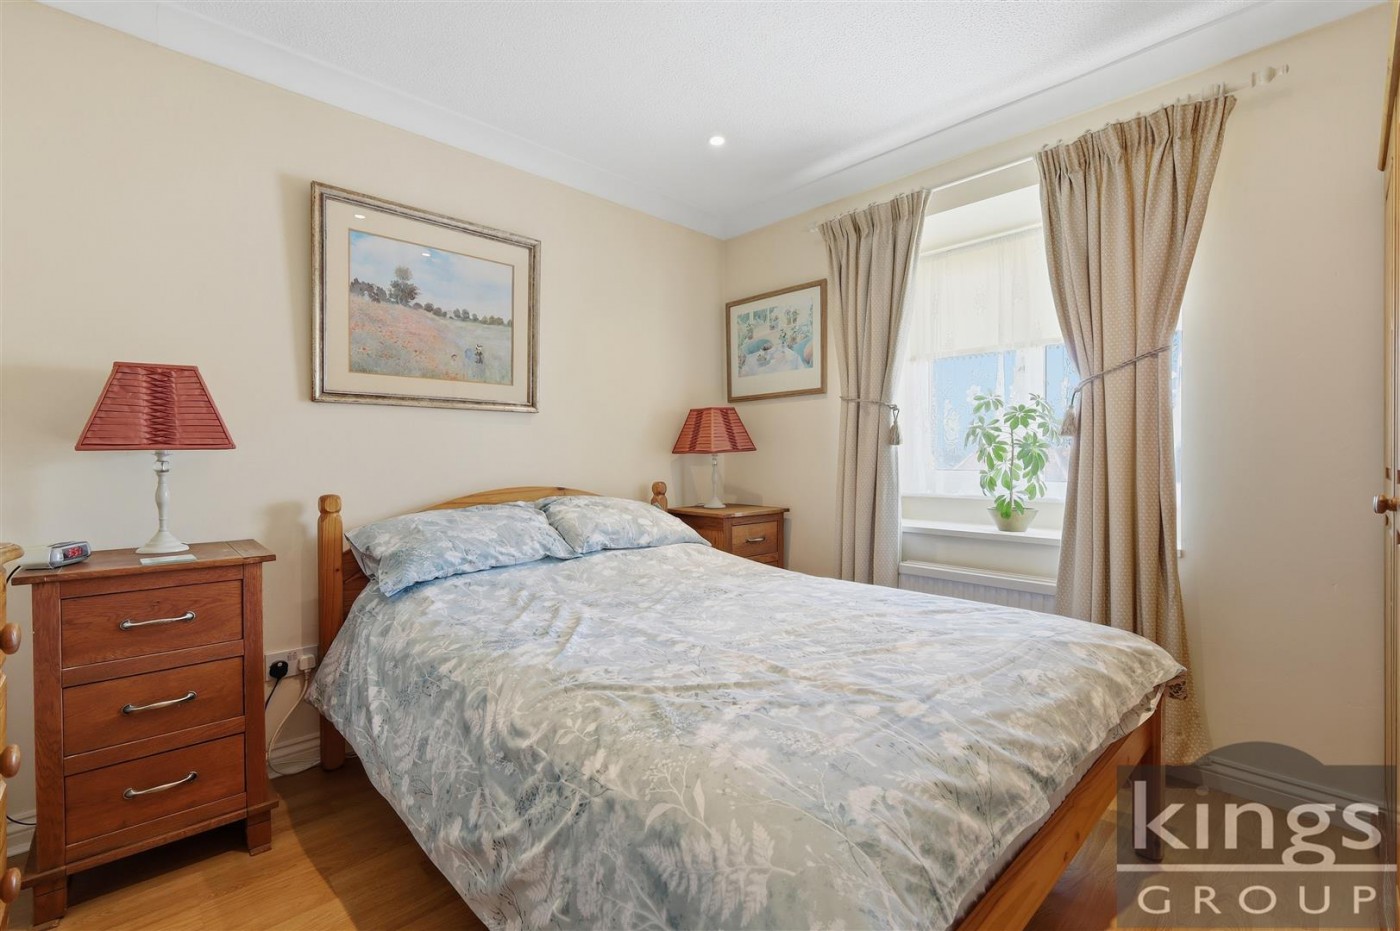
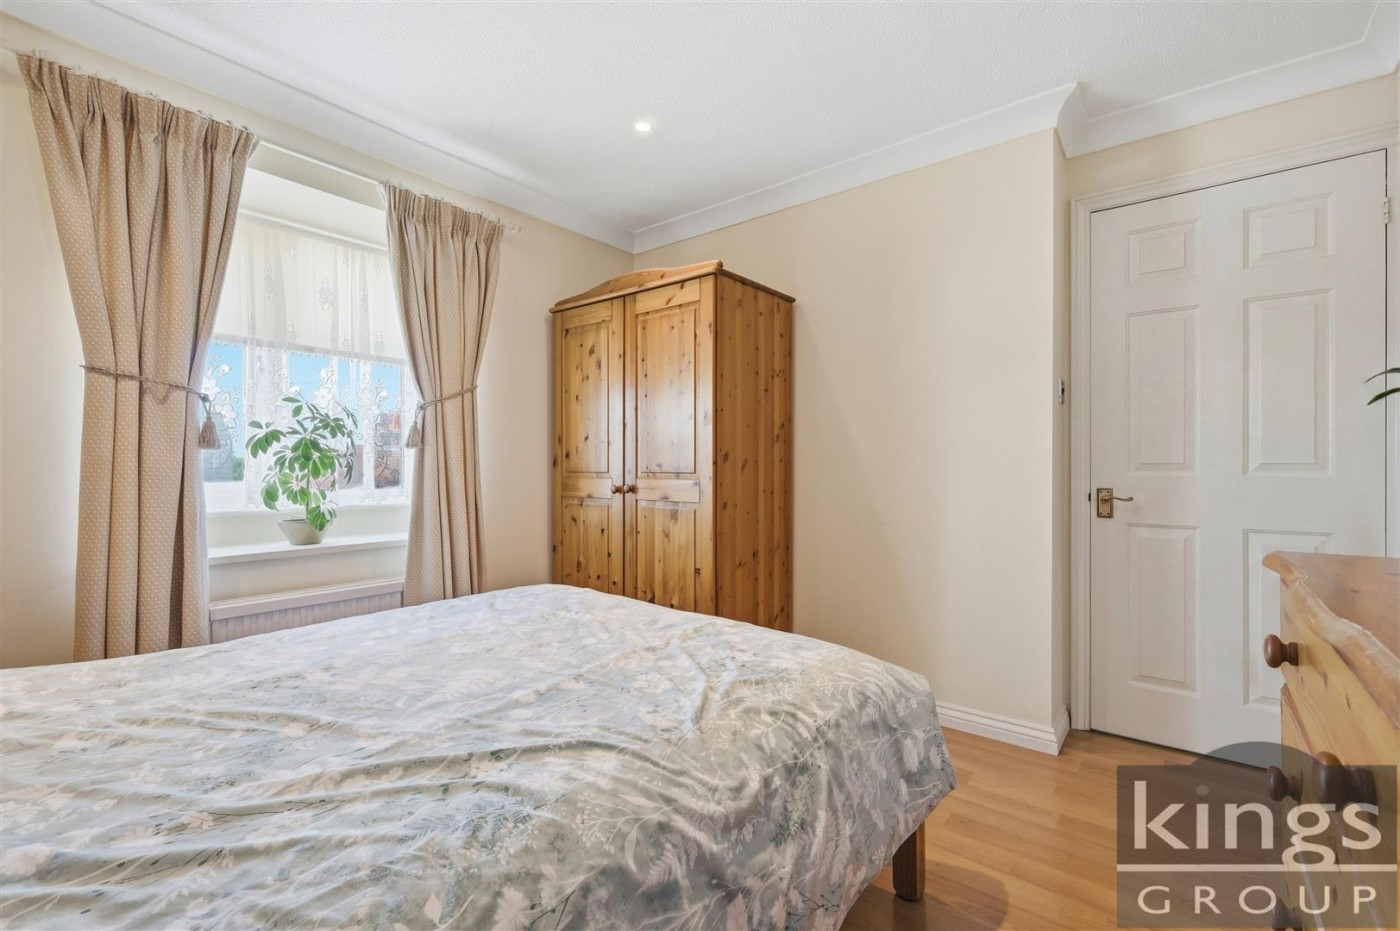
Double glazed window to the front aspect, coved ceiling, spotlights, double radiator, laminate flooring, power points.
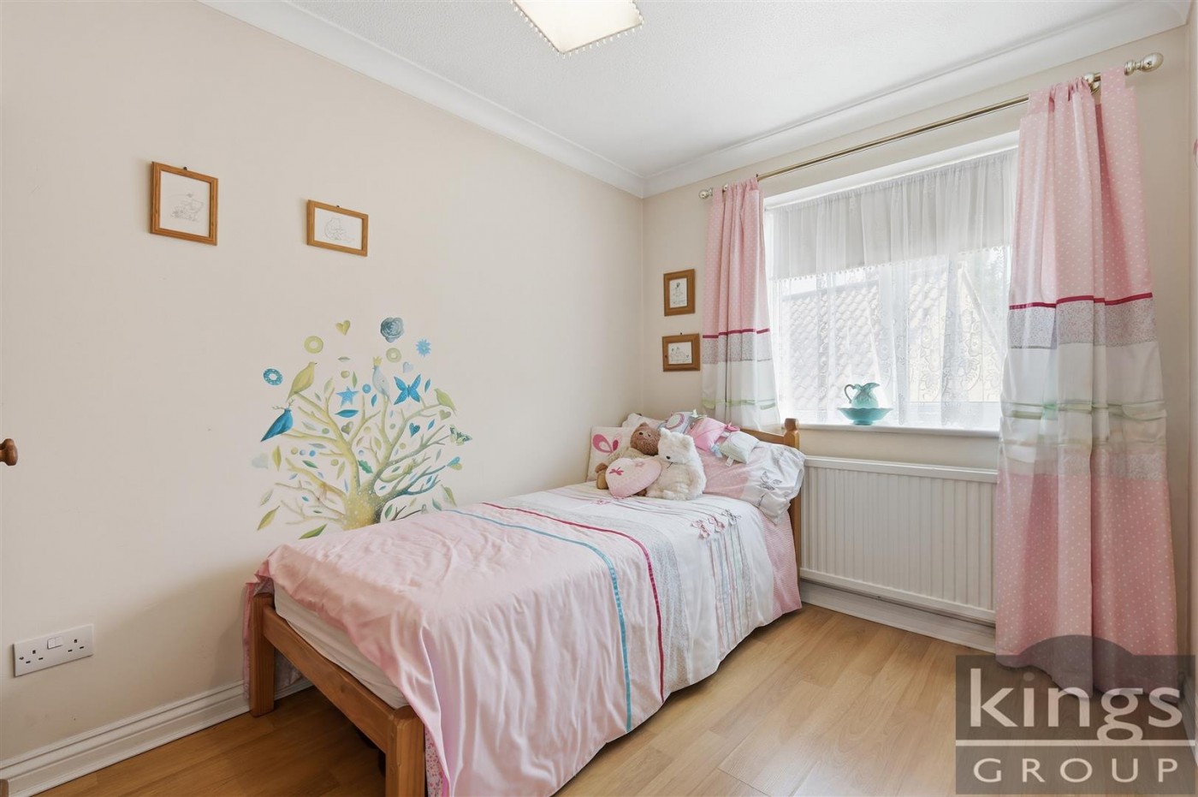
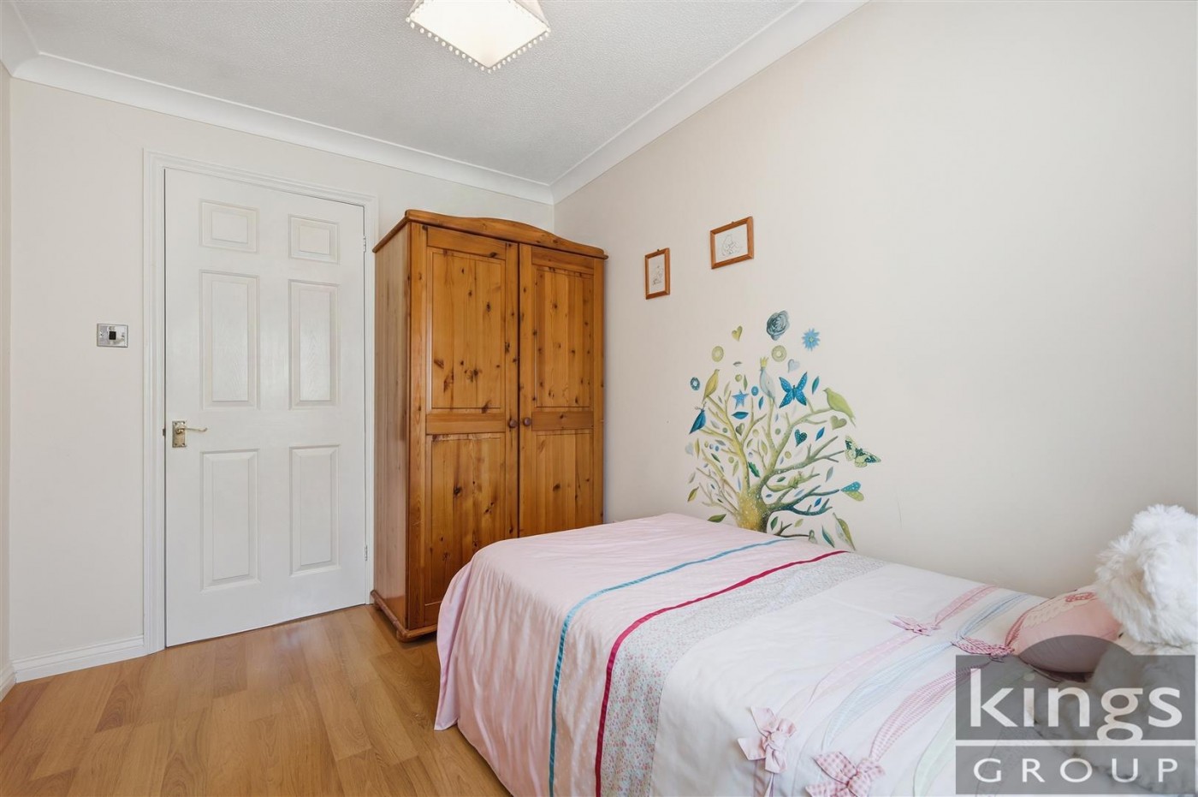
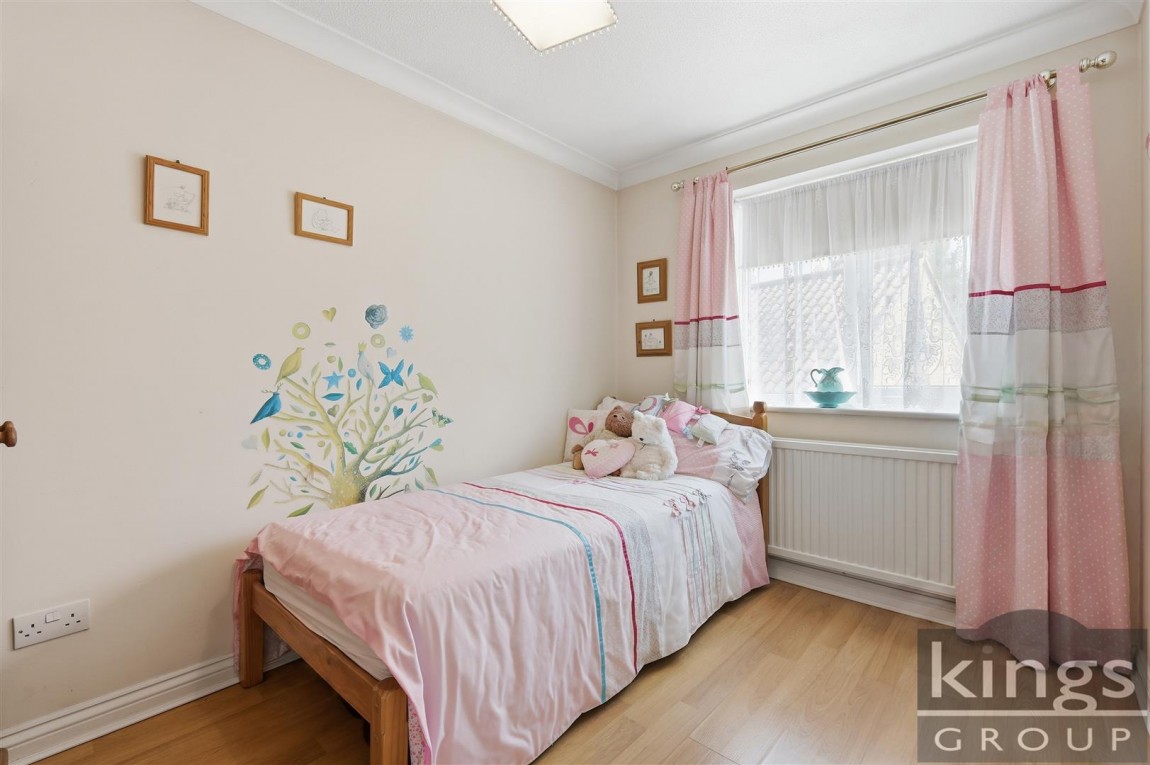
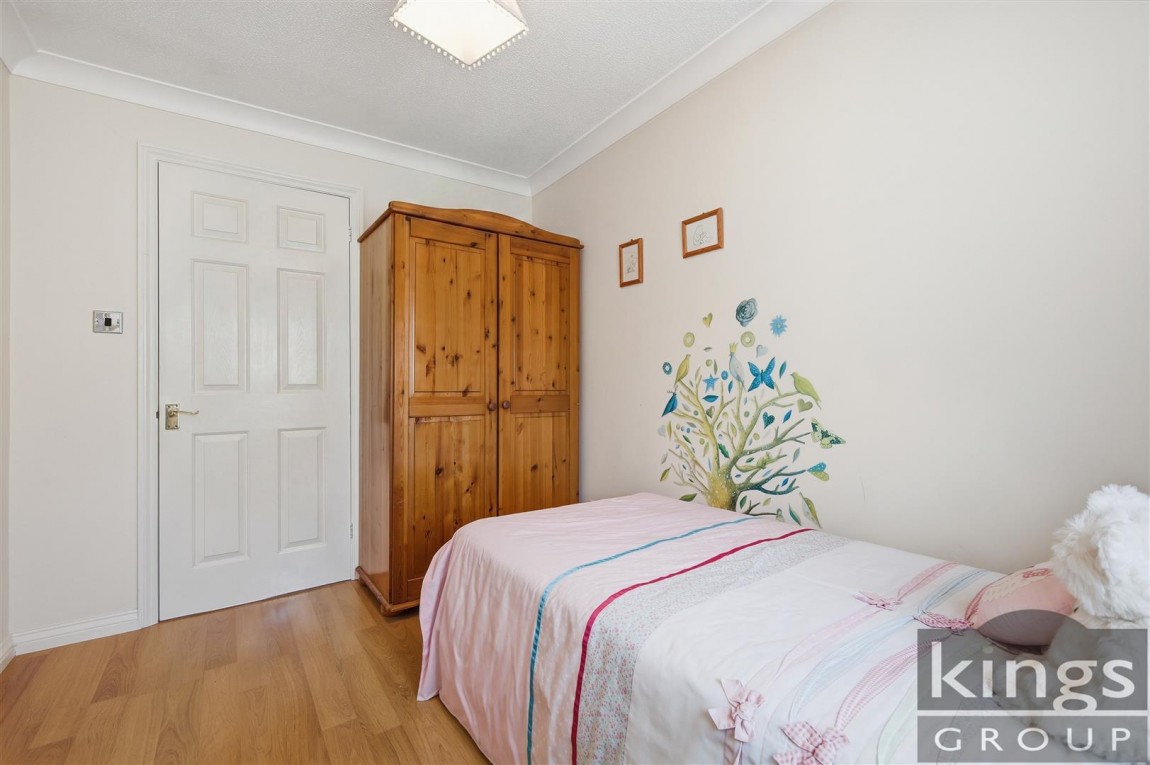
Double glazed window to the rear aspect, coved ceiling, spotlights, single radiator, laminate flooring, power points.
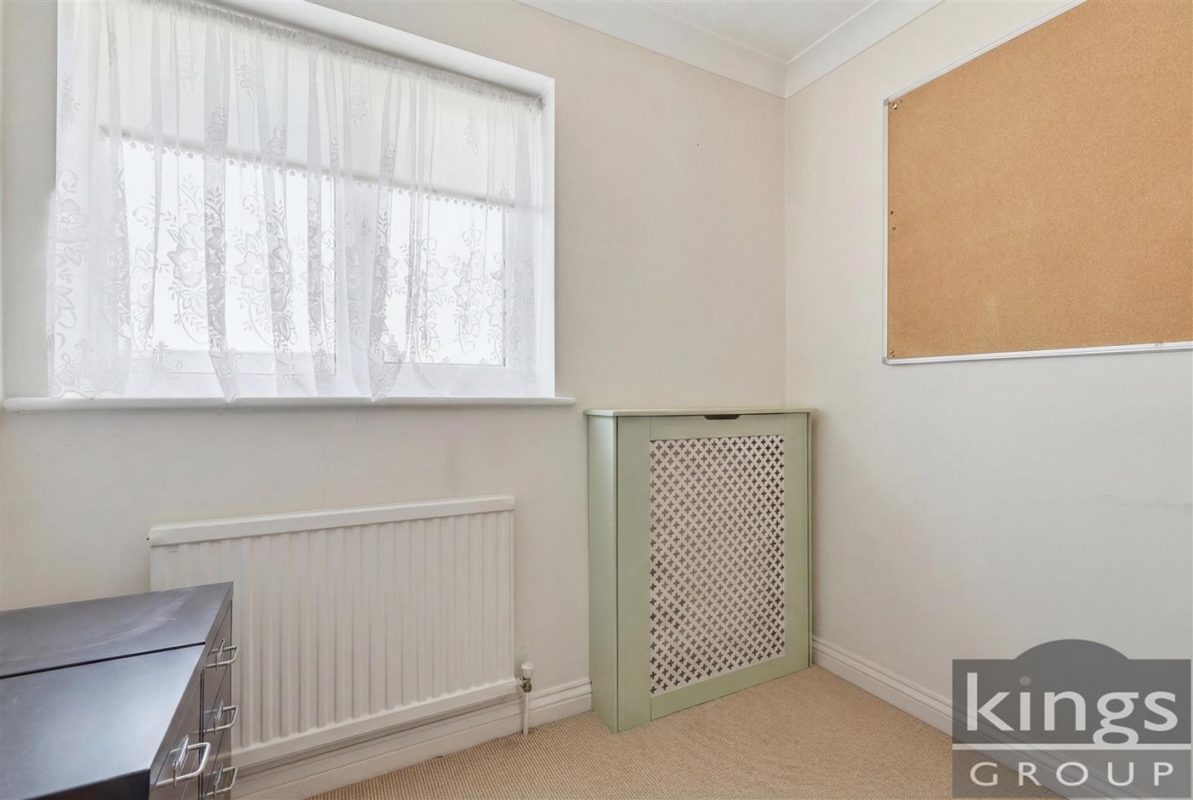
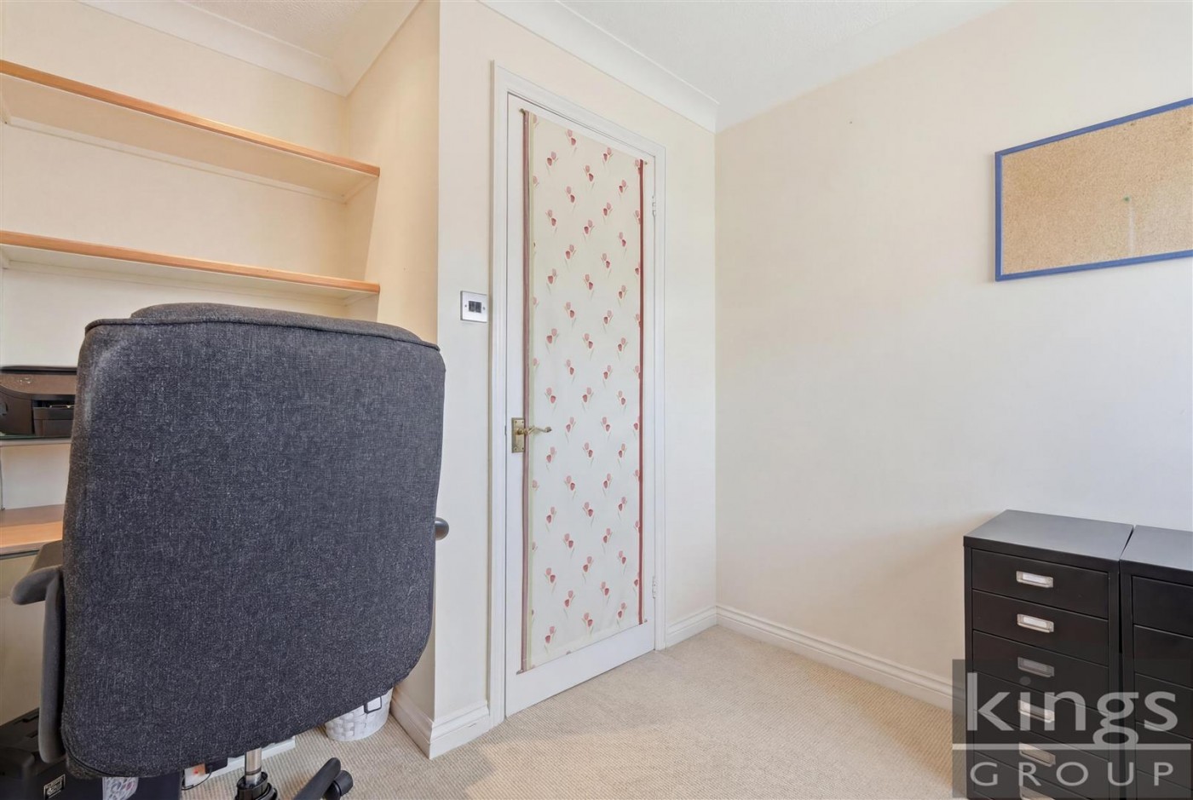
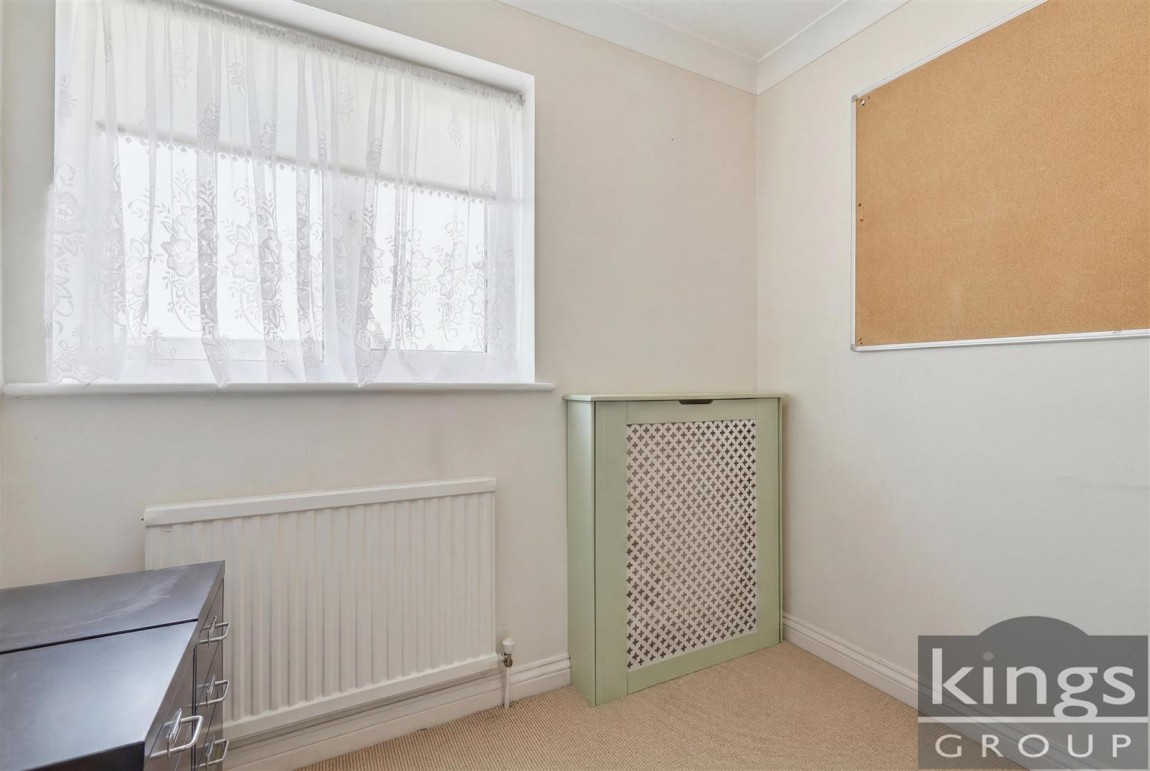
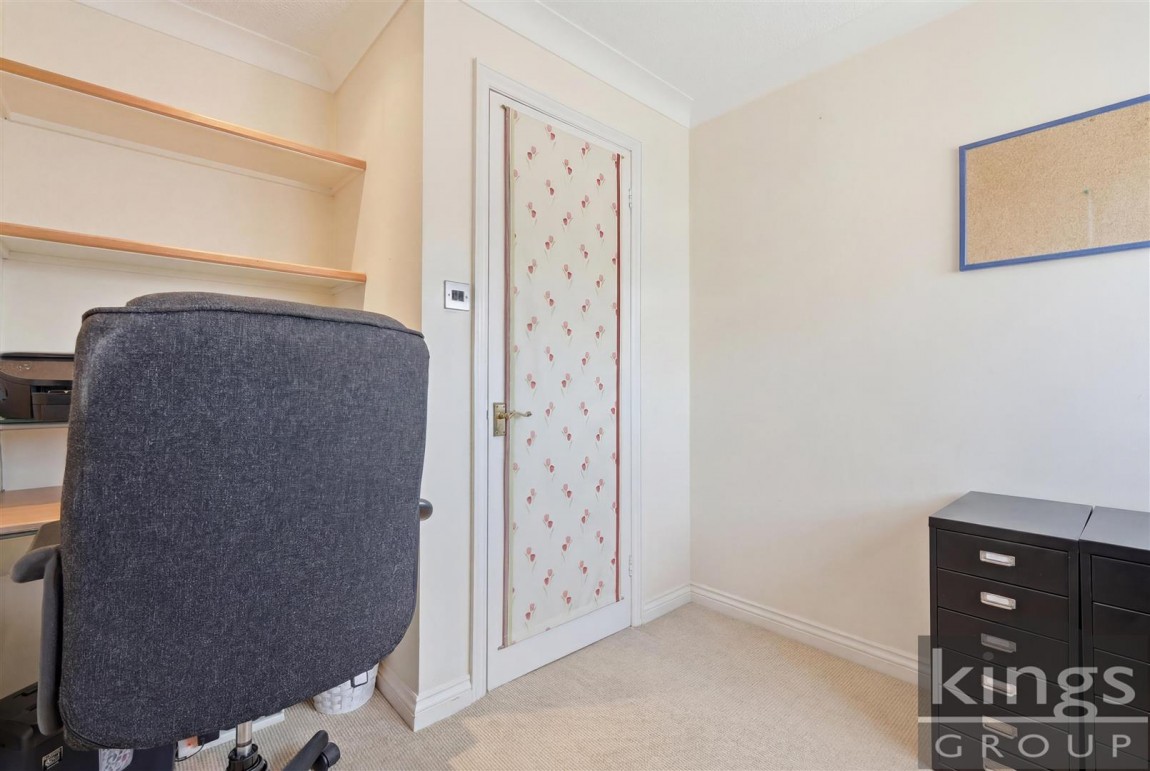
Double glazed window to the rear aspect, coved ceiling, spotlight, single radiator, carpeted flooring, power points.
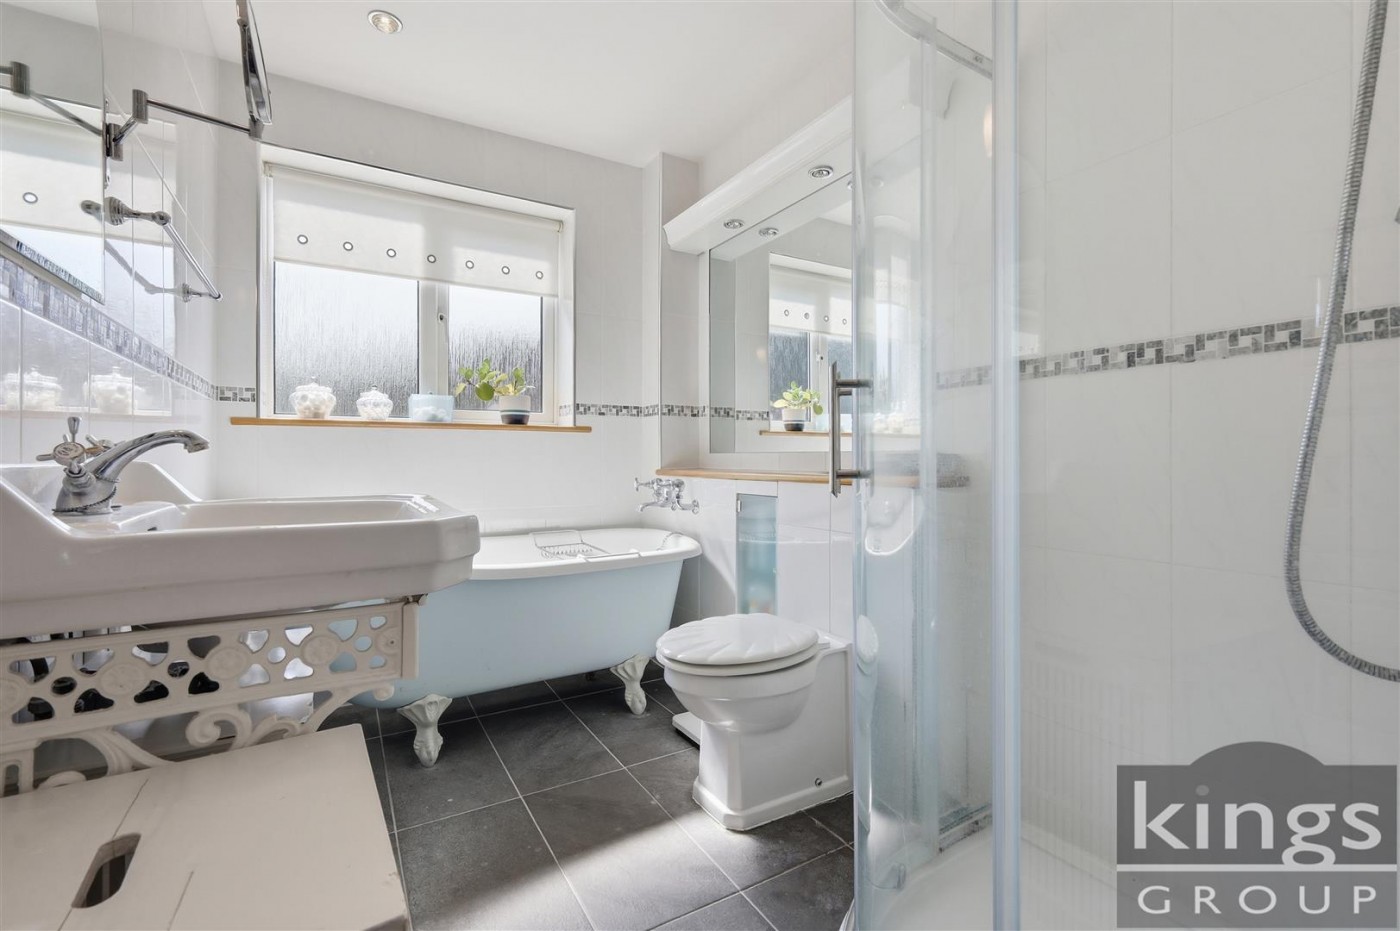
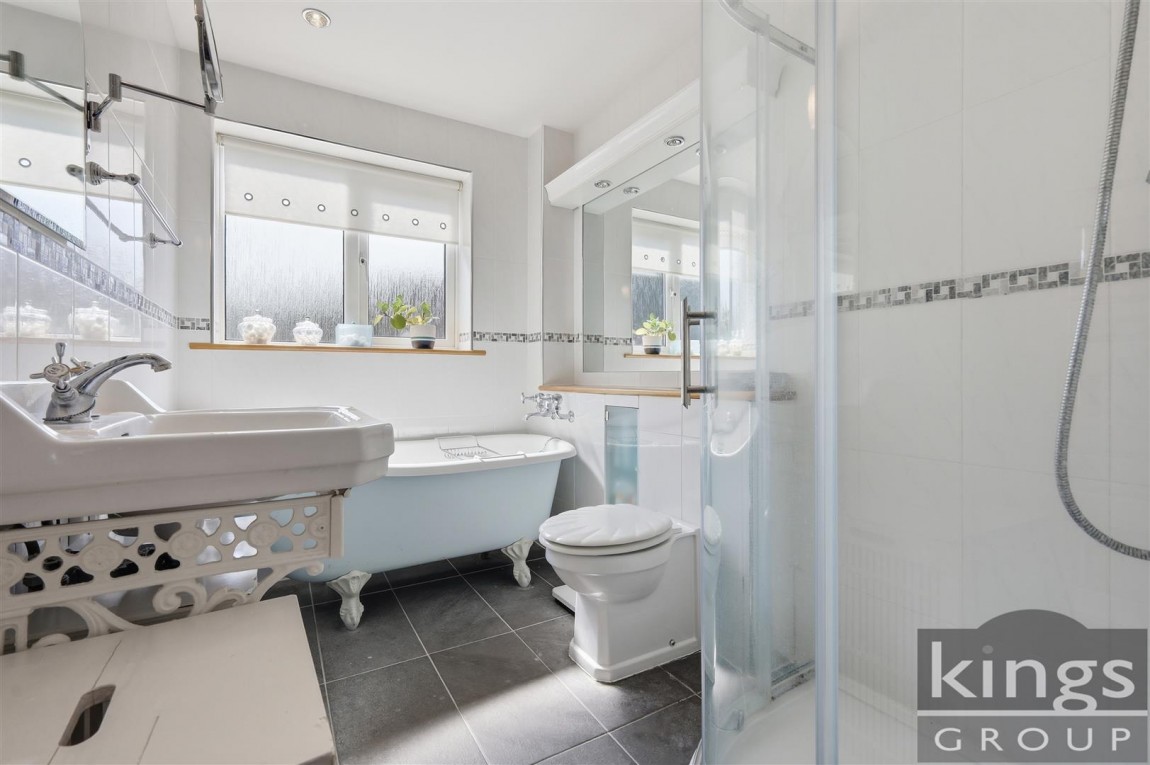
Double glazed window to the side aspect, spotlights, tiled walls, tiled flooring, heated towel rail, extractor fan, stand alone bath with mixer taps, shower cubicle with thermostatic controls, wash basin with mixer taps and vanity unit underneath, low level W.C
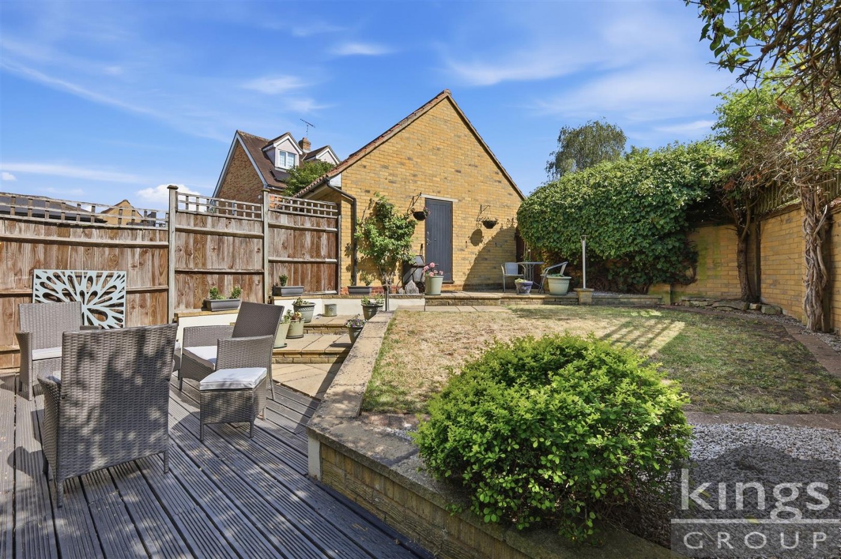
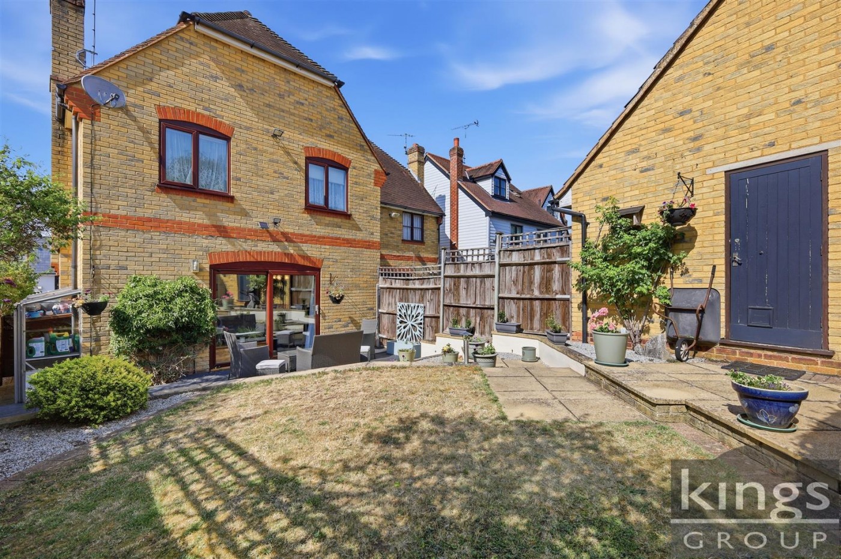
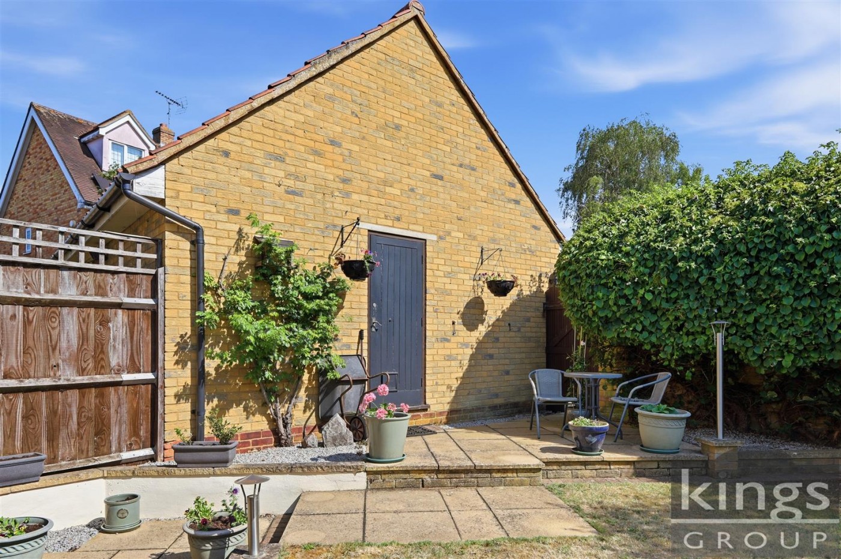
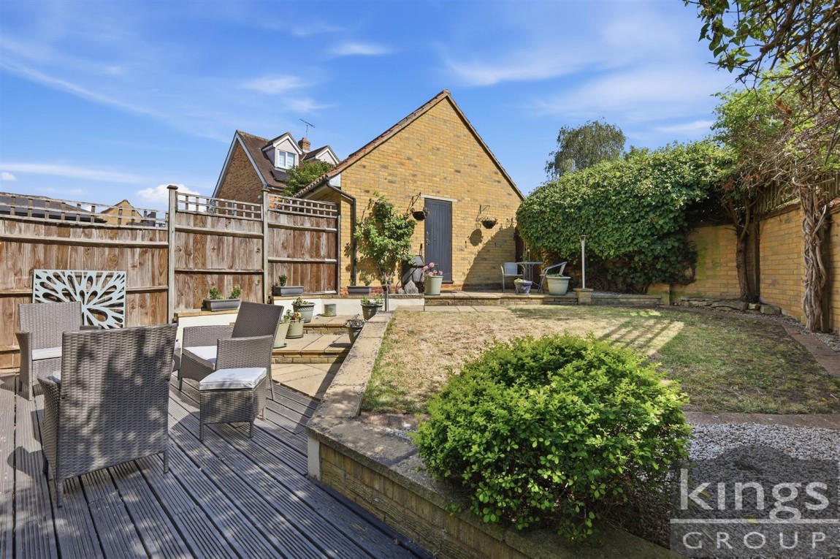
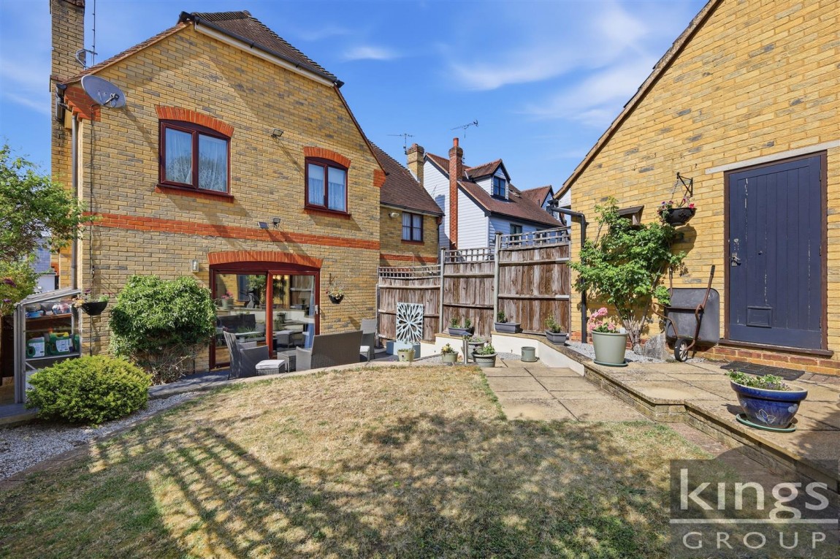
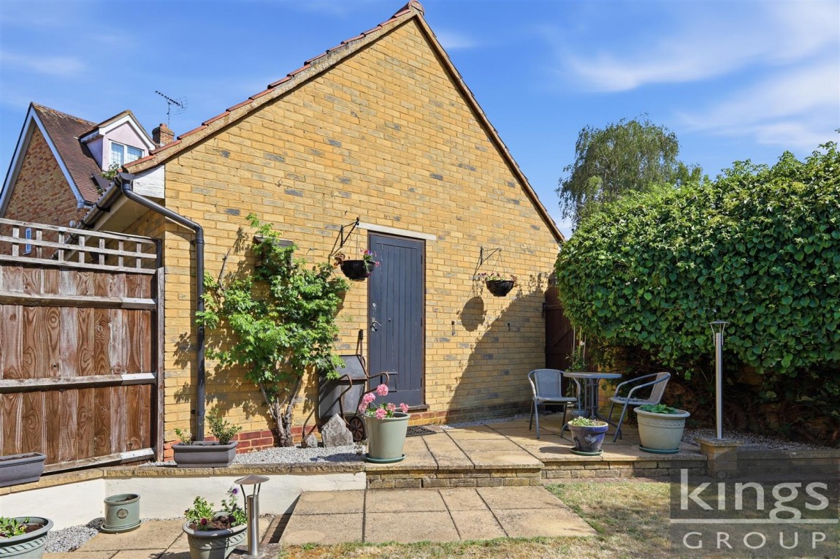
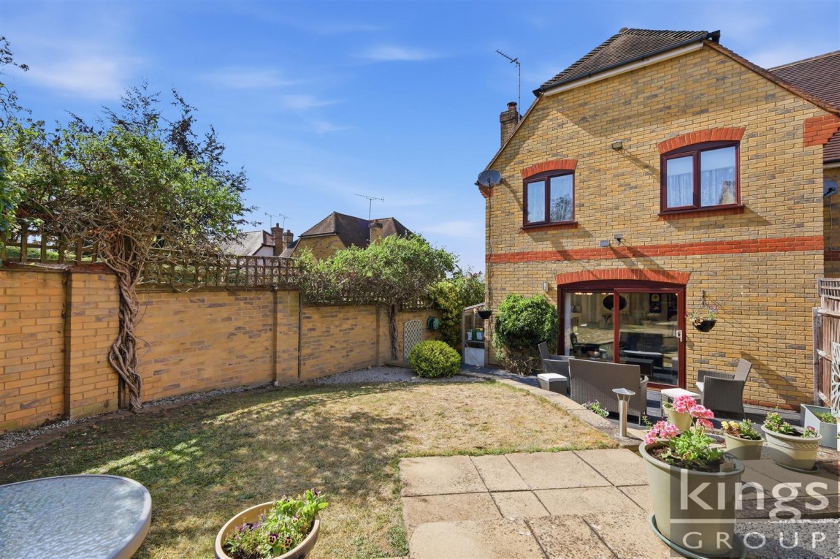
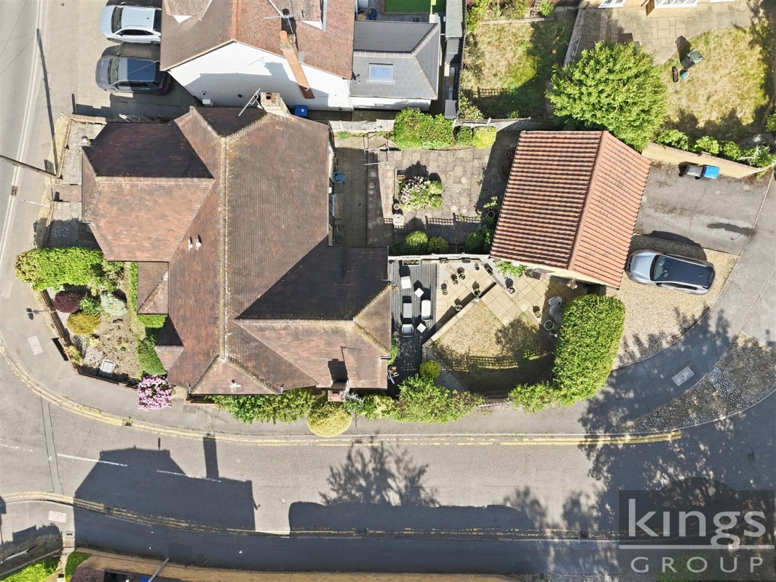
South facing, secluded, mainly laid to lawn with decked seating area, access into the garage, rear and side access.
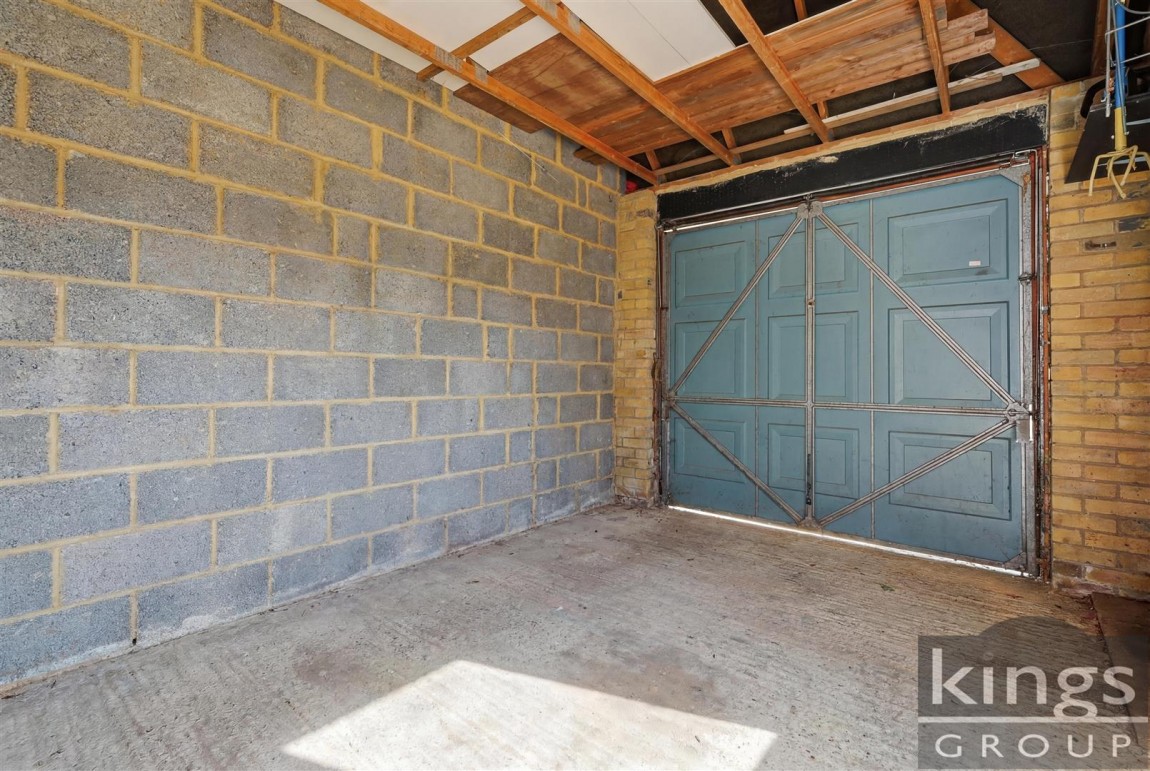
Up and over door, lighting, power points.
| Tax Band | % | Duty |
|---|
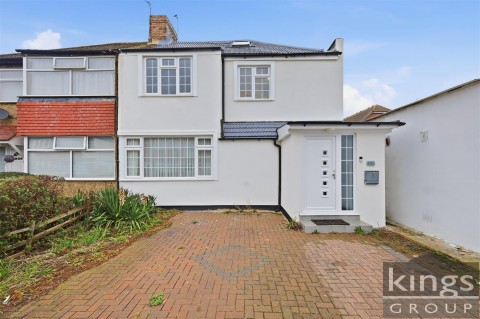
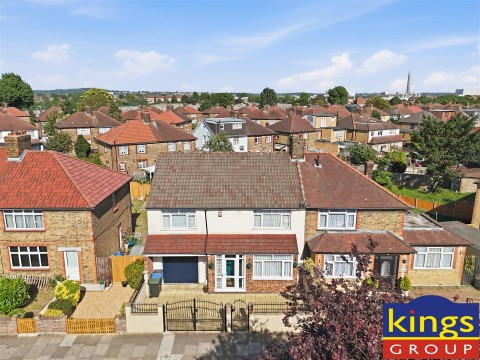 Felixstowe Road, Edmonon, N9
£649,995
Felixstowe Road, Edmonon, N9
£649,995
KINGS are pleased to present this SUBSTANTIAL FOUR DOUBLE BEDROOM SEMI DETACHED HOUSE, situated in a popular residential...
EAID:KingsGroupApi2020, BID:30208-8
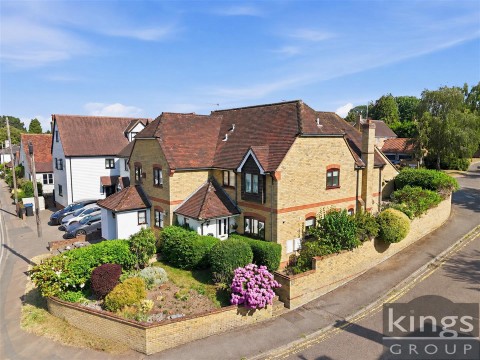
 Somerset Road, Enfield
£585,000
Somerset Road, Enfield
£585,000
KINGS GROUP offer to the market chain free, this outstanding 1930s semi-detached family home has been fully refurbished to the...
EAID:KingsGroupApi2020, BID:30208-2
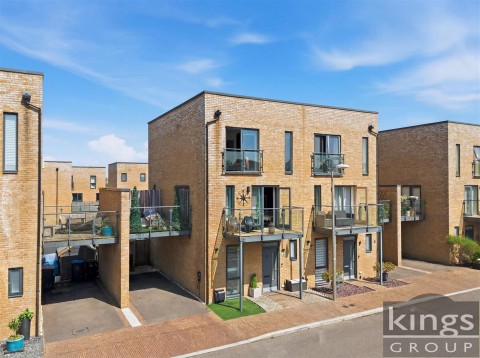
 Harlow Road, Roydon
£575,000
Harlow Road, Roydon
£575,000
GUIDE PRICE £575,000 - £600,000
Kings Group are pleased to present this well-presented FOUR BEDROOM SEMI...
EAID:KingsGroupApi2020, BID:30208-4
 Greenfinch Way, Newhall, Harlow
£550,000
Greenfinch Way, Newhall, Harlow
£550,000
** KINGS GROUP ARE DELIGHTED TO OFFER THIS STYLISH, CHAIN FREE, FOUR BEDROOM SEMI-DETACHED TOWN HOUSE ON GREENFINCH WAY, WITHIN...
EAID:KingsGroupApi2020, BID:30208-4

 View Slideshow