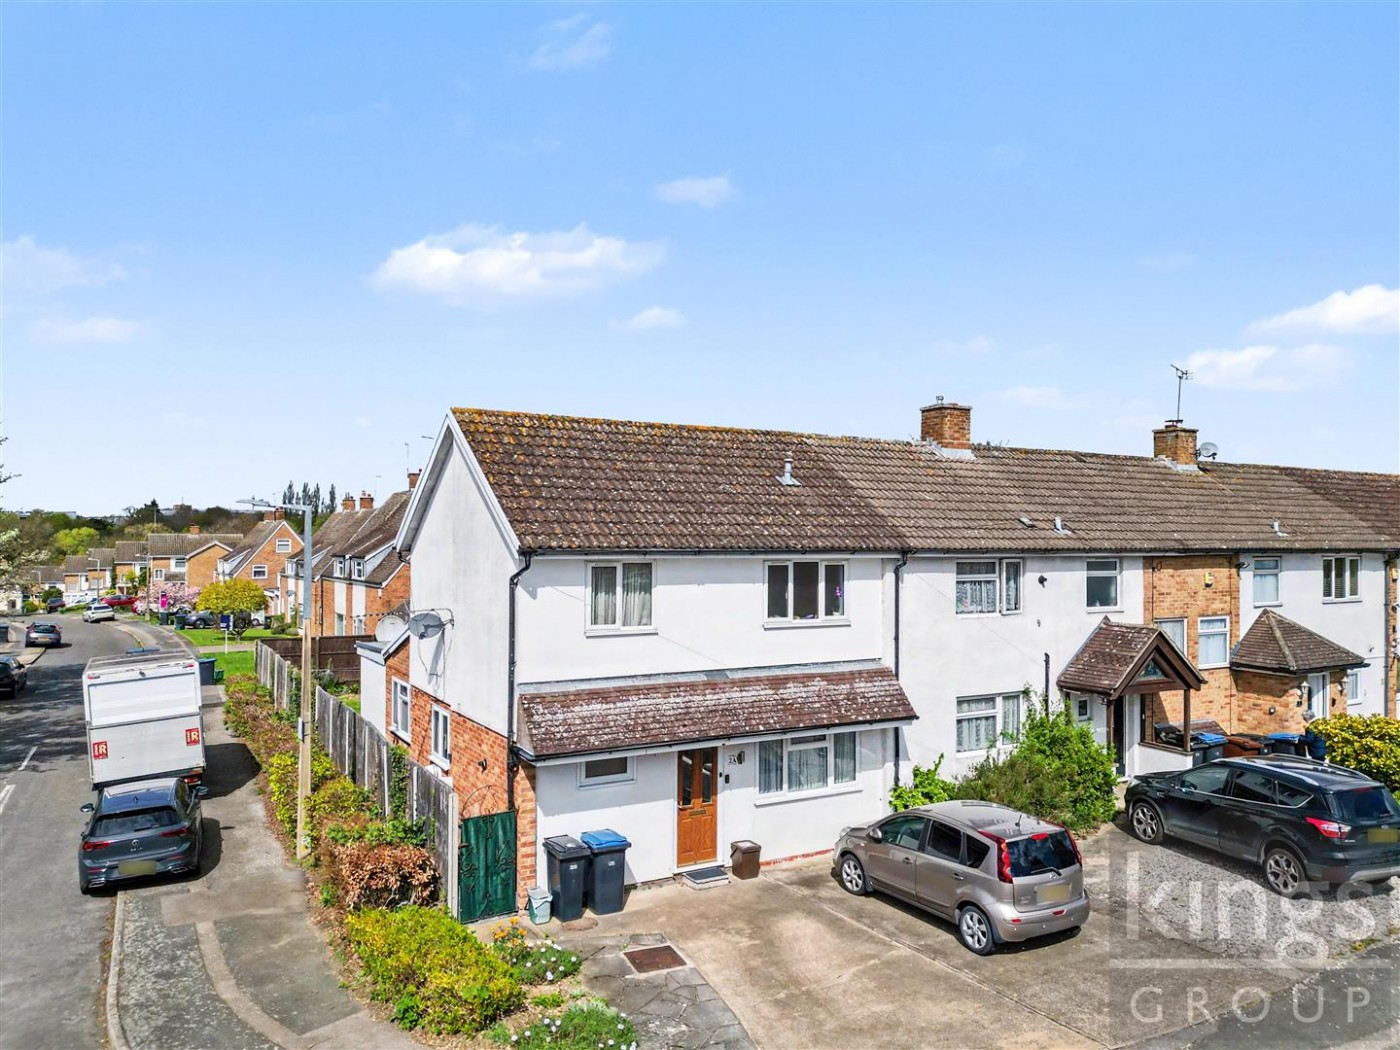
3 Bedroom House - End Terrace For Sale

Hawkenbury, Harlow

Offers In The Region Of, £550,000


Description

3 2 1

  • THREE BEDROOM END OF TERRACE HOUSE
  • IMMACULATELY PRESENTED THROUGHOUT
  • REAR EXTENSION WITH SKYLIGHT AND BI-FOLDING DOORS
  • INTEGRATED MODERN KITCHEN
  • MODERN FAMILY BATHROOM
  • EN-SUITE SHOWER ROOM
  • DOWNSTAIRS CLOAKROOM
  • LARGE DRIVEWAY
  • REAR GARDEN WITH SIDE ACCESS
  • EASY ACCESS TO A414 & M11
** KINGS GROUP HARLOW ARE DELIGHTED TO OFFER THIS IMMACULATELY PRESENTED, SPACIOUS, THREE BEDROOM END OF TERRACE HOUSE IN THE SOUGHT AFTER AREA OF HAWKENBURY, HARLOW **

Nestled in the desirable area of Hawkenbury, Harlow, this stunning end-terrace house offers a perfect blend of modern living and spacious comfort. With three well-proportioned bedrooms and two contemporary bathrooms, this property is ideal for families or those seeking extra space.
Upon entering, you will be greeted by an immaculately presented interior that boasts a large reception room, perfect for both relaxation and entertaining. The heart of the home is undoubtedly the modern kitchen, which features integrated appliances and provides a stylish yet functional space for culinary enthusiasts. The highlight of this property is the impressive rear extension, complete with bi-folding doors that seamlessly connect the indoor and outdoor spaces, allowing natural light to flood in and offering a picturesque view of the good-sized rear garden.
The exterior of the property is equally appealing, featuring a large driveway that provides ample parking space. The rear garden is a delightful retreat, perfect for outdoor gatherings or simply enjoying a quiet moment in the sun.
Situated in a sought-after location, this home is conveniently close to local shops and amenities, ensuring that all your daily needs are within easy reach. Additionally, with quick access to the A414 and M11, commuting to nearby towns and cities is a breeze.
This property is a rare find, combining modern features with spacious living in a prime location. It is a must-see for anyone looking to make a house their home in Harlow.

To avoid disappointment call us today on 01279433033 to arrange your viewing.

Entrance Hallway (3.66m x 0.91m)

Laminate flooring, double radiator, stairs leading to first floor landing

Downstairs W.C. (1.83m x 0.91m)

Double glazed opaque window to front aspect, laminate flooring, wash basin with mixer tap and vanity under unit, low level flush W.C. storage cupboard, tiled splash backs

Kitchen Area (5.79m x 2.44m)

Double glazed window to front aspect, laminate flooring, open plan leading to lounge/diner, a range of base and wall units with flat top marble effect work surfaces, integrated fridge/freezer, integrated dishwasher, plumbing for washing machine, integrated electric double oven, integrated induction hob with chimney style extractor fan, sink with drainer unit, double radiator, spotlights power points

Lounge/Diner (5.64m x 5.79m)

Double glazed window to side aspect, double glazed bi-folding doors to rear aspect leading to rear garden, skylight, laminate flooring, double radiator, spotlights, TV aerial point, phone point, power points

Guest Bedroom (3.05m x 2.74m)

Double glazed window to side aspect, laminate flooring, double radiator, coved ceiling, power points, en-suite shower room

En-Suite (2.13m x 1.22m)

Double glazed opaque window to side aspect, wash basin with mixer tap and vanity under unit, waterproof flooring, walk in thermostatically controlled shower, tiled splashbacks, spotlights

First Floor Landing

Double glazed window to front aspect, loft access

Bedroom One (3.96m x 3.89m)

Double glazed window to rear aspect, laminate flooring, fitted wardrobes, coved ceiling, double radiator, power points

Bedroom Two (3.96m x 2.13m)

Double glazed window to rear aspect, laminate flooring, fitted wardrobes, coved ceiling, double radiator, power points

Family Bathroom (2.74m x 2.13m)

Double glazed opaque window to front aspect, laminate flooring, panel enclosed bath with mixer tap and thermostatically controlled shower over bath, tiled splashbacks, wash basin with mixer tap and vanity under unit, heated towel rail, shaver point, low level flush W.C. spotlights

External

Driveway, side access, rear garden

Tenure - Freehold
Construction Type - Brick Built
Council Tax Band - C
EPC Rating - C

Nearest Stations

  • Harlow Town Rail Station - 1.73miles
  • Roydon Rail Station - 2.21miles
  • Harlow Mill Rail Station - 3.18miles
  • Rye House Rail Station - 3.26miles
  • St Margarets (Herts) Rail Station - 3.93miles

Calculate Your Stamp Duty

£
Are you a first time buyer?
Is it an investment property?
Is this your Sole Residential Purchase or Is this a Buy To Let / Investment?

Results

Duty To Pay
£10,000.00
Effective Rate
2.5%
Tax Band % Duty

Location

Floorplan for Hawkenbury, Harlow

Similar Properties

Hawkenbury, Harlow - EAID:KingsGroupApi2020, BID:30208-3 Hawkenbury, Harlow £550,000

** KINGS GROUP HARLOW ARE DELIGHTED TO OFFER THIS IMMACULATELY PRESENTED, SPACIOUS, THREE BEDROOM END OF TERRACE HOUSE IN THE...

EAID:KingsGroupApi2020, BID:30208-3

Burleigh Road, Enfield - EAID:KingsGroupApi2020, BID:30208-1 Burleigh Road, Enfield £545,000

Nestled on the ever popular Burleigh Road, a highly regarded residential street in the heart of Bush Hill Park, this sizeable...

EAID:KingsGroupApi2020, BID:30208-1
Tudor Avenue, Cheshunt, Waltham Cross - EAID:KingsGroupApi2020, BID:30208-5 Tudor Avenue, Cheshunt, Waltham Cross £525,000

Kings Group are delighted to present this FANTASTIC THREE BEDROOM END OF TERRCAED HOUSE, with huge potential for extensions...

EAID:KingsGroupApi2020, BID:30208-5

Chestnut Road, Enfield - EAID:KingsGroupApi2020, BID:30208-2 Chestnut Road, Enfield £525,000

KINGS GROUP offer on the charming Chestnut Road in Enfield, this delightful end-terrace house, built in the 1930s, presenting a...

EAID:KingsGroupApi2020, BID:30208-2