- ONE BEDROOM SEMI DETACHED HOME
- GARAGE
- ALLOCATED PARKING FOR TWO CARS
- BEAUTIFULLY RENOVATED THROUGHOUT
- IDEAL PURCHASE FOR A FIRST TIME BUYER OR SOMEONE LOOKING TO DOWNSIZE
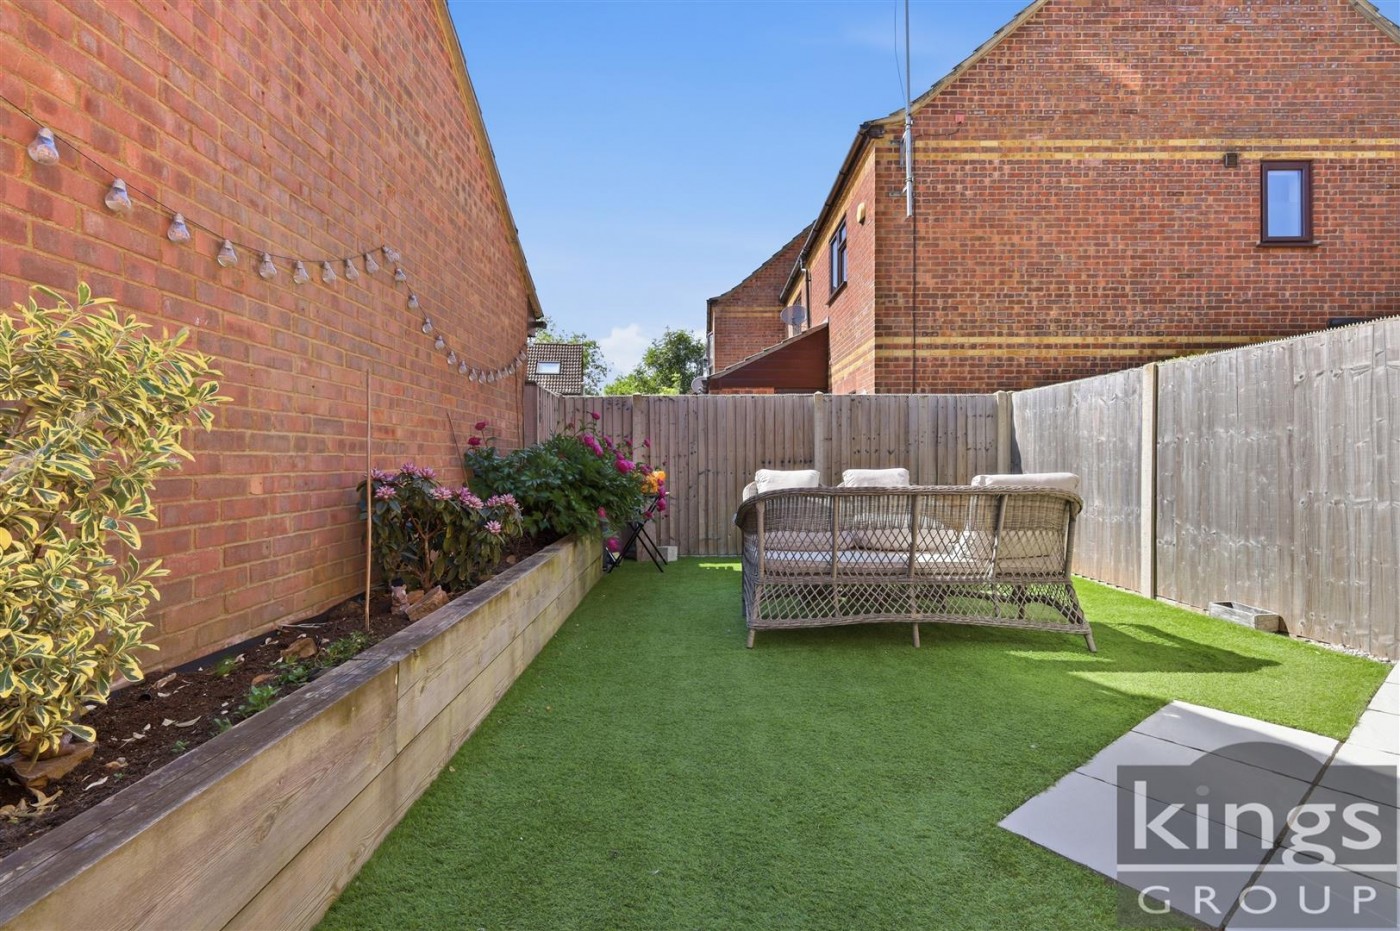
- LANDSCAPED REAR GARDEN
- MOVE IN READY
- CLOSE TO LOCAL SHOPS, SCHOOLS AND AMENITIES
- CLOSE TO THE M11/M25 WITH DIRECT ACCESS INTO LONDON,STANSTED AND CAMBRIDGE
- VIEWING IS HIGHLY ADVISED
GUIDE PRICE £275,000 - £300,000
Kings Group are delighted to offer this beautifully presented, one bedroom semi-detached house for sale in the highly sought after village location of Longcroft, Takely, Essex.
A beautifully presented and contemporary one-bedroom semi-detached home, ideally situated within the sought-after village of Takeley. Offering stylish modern living throughout, this attractive property is perfectly suited to first-time buyers, professionals, investors, or those looking to downsize without compromise.
The accommodation has been thoughtfully designed to create a bright and welcoming atmosphere, featuring a modern fitted kitchen, spacious living area, generous double bedroom, and a sleek contemporary bathroom. Finished to an excellent standard, the property combines comfort and practicality with tasteful décor and quality fixtures throughout.
Externally, the home benefits from a private setting with allocated parking and well-maintained outdoor space, ideal for relaxing or entertaining.
Long Croft enjoys an excellent location within easy reach of a wide range of local amenities, schools, shops, and countryside walks, while offering exceptional transport connectivity. The property is conveniently located just a short drive from Stansted Airport and Stansted Mountfitchet railway station, providing direct rail services into London Liverpool Street and Cambridge. Major road links including the M11 and A120 are also easily accessible, making this an ideal location for commuters and frequent travellers alike.
This superb home represents a fantastic opportunity to acquire a modern property in a highly convenient and well-connected Essex village location.
Property Information
Tenure: Freehold
Build: Standard Construction
Flood Risk: Rivers & Seas - Very Low, Surface Water-
Parking: Garage and allocated parking for Two Cars.
Entrance Hall
Tiled flooring, storage cupboards, opening to lounge/diner
Lounge/Diner (5.05m x 3.38m)
Double glazed windows to side and front aspect, carpeted, stairs leading to first floor landing, single radiator, TV aerial point, phone point, power points
Kitchen (1.70m x 3.43m)
Double glazed French doors to side aspect leading to garden, tile flooring, fitted kitchen with integrated fridge/freezer, integrated electric oven and gas hob with chimney style extractor fan, integrated washing machine, sink with single drainer unit, power points
First Floor Landing
Double glazed window to side aspect, carpeted
Bedroom One (3.51m x 3.40m)
Double glazed window to side aspect, carpeted, single radiator, fan light, power points
Bathroom (1.70m x 3.43m)
Double glazed opaque window to side aspect, tile flooring, heated towel rail, panel enclosed bath with thermostatically controlled shower over bath, wash basin with mixer tap and vanity under unit, low level flush W.C. spotlights
Garden
Tiled patio area to front, artificial lawn and seating area to side
Garage
Single garage, power

 View Slideshow