4 Bedroom House - Detached For Sale

Fenton Grange, Church Langley

Offers In Excess Of, £550,000


Description

4 2 2

  • FOUR BEDROOM DETACHED FAMILY HOME
  • CHAIN FREE
  • GARAGE
  • DRIVEWAY FOR TWO/THREE CARS
  • DOWNSTAIRS CLOAKROOM
  • SEPARATE DINING ROOM
  • EAST FACING REAR GARDEN
  • PERFECT FAMILY HOME
  • CLOSE TO LOCAL SHOPS, SCHOOLS AND AMENITIES
  • CLOSE TO THE M11/M25 PROVIDING DIRECT LINKS INTO LONDON,STANSTED AND CAMRBIDGE
Looking for a spacious family home with kerb appeal? Your Search ends here!

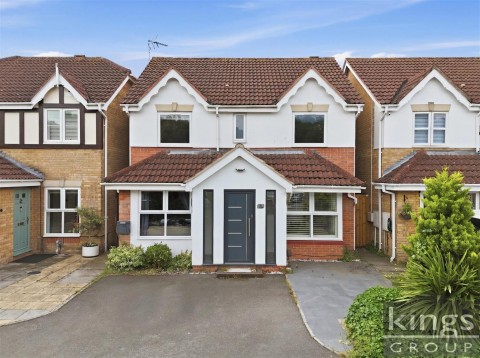
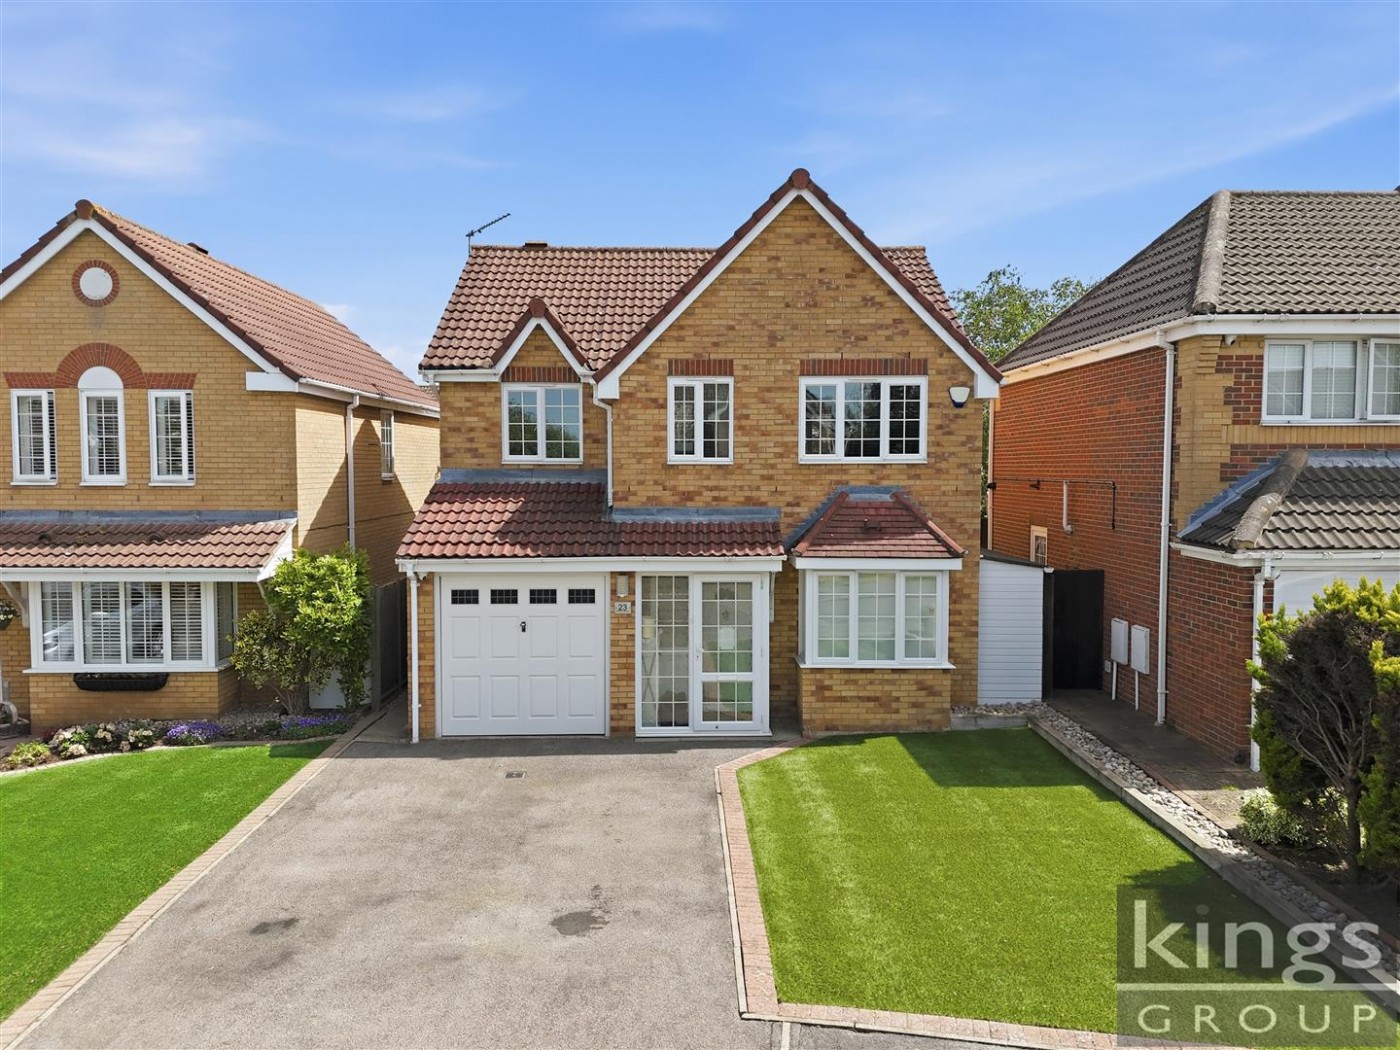
Kings Group are delighted to present this beautifully positioned FOUR BEDROOM DETACHED FAMILY HOME, situated within the highly sought-after Fenton Grange on the ever-popular Church Langley development. Boasting fantastic kerb appeal and located on one of the area’s most desirable roads, where properties rarely become available, this spacious home is offered for sale on a CHAIN FREE BASIS, Externally, the property benefits from a driveway providing off-street parking for two to three vehicles, as well as a garage with an up-and-over door.

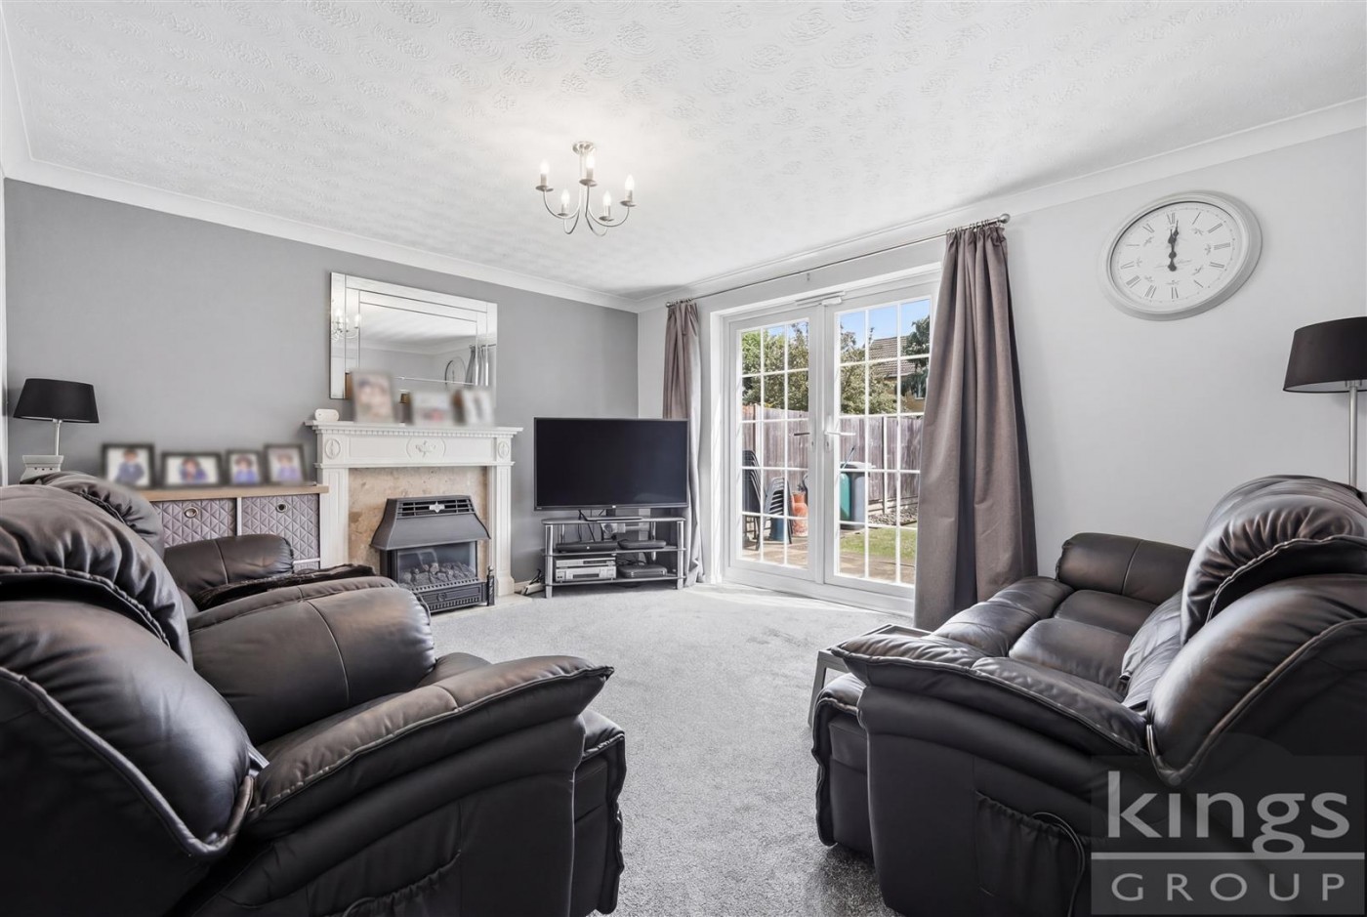
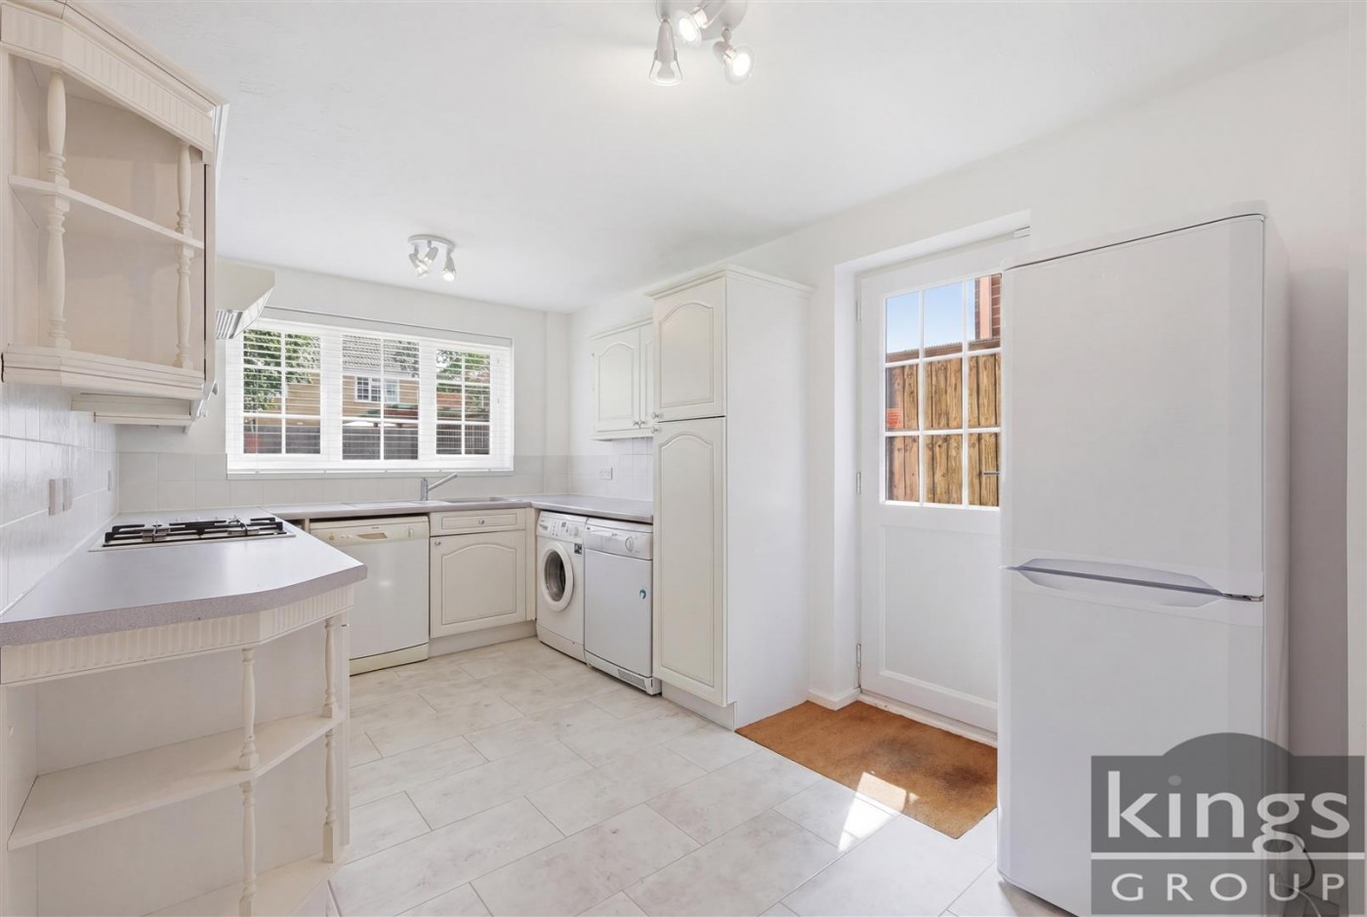
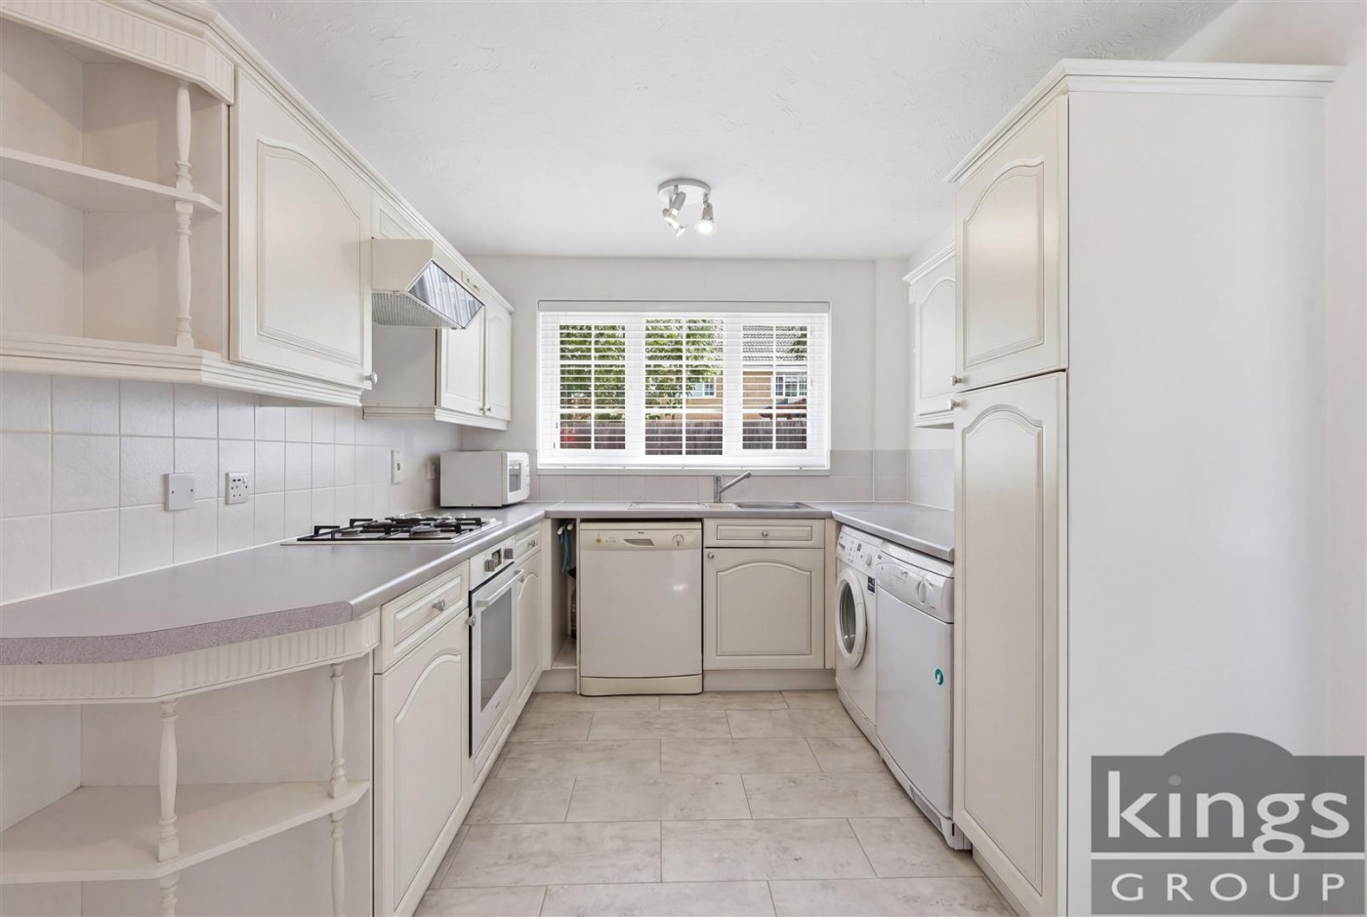
Upon entering, you are welcomed by an inviting entrance hall leading through to a bright and spacious family lounge, complete with doors opening onto the rear garden, creating an ideal space for both relaxing and entertaining. The kitchen offers a range of wall and base units along with a convenient side door providing direct garden access. The ground floor also benefits from a separate dining room featuring a beautiful bay window, together with a downstairs cloakroom.

The first floor continues to impress with four generously sized double bedrooms. The master bedroom benefits from built-in wardrobes and a private en-suite shower room, while the second and third bedrooms also feature built-in wardrobes, providing excellent storage space. A three-piece family bathroom serves the remaining bedrooms, making this the perfect home for growing families.

Externally, the east-facing rear garden is mainly laid to lawn with a patio area ideal for outdoor dining and entertaining, alongside useful side access.

Conveniently located close to local shops, schools, and everyday amenities, the property also offers excellent transport links with easy access to the M11 and M25, providing direct routes into London, Stansted Airport, and Cambridge. Properties on this road do not come up often, therefore early viewing is highly advised.

Property Information

Tenure: Freehold
Build: Standard Construction
Flood Risk Rivers& Seas -Very Low, Surface Water - Very Low
Parking: Garage and Driveway for two/three cars

Entrance Hall

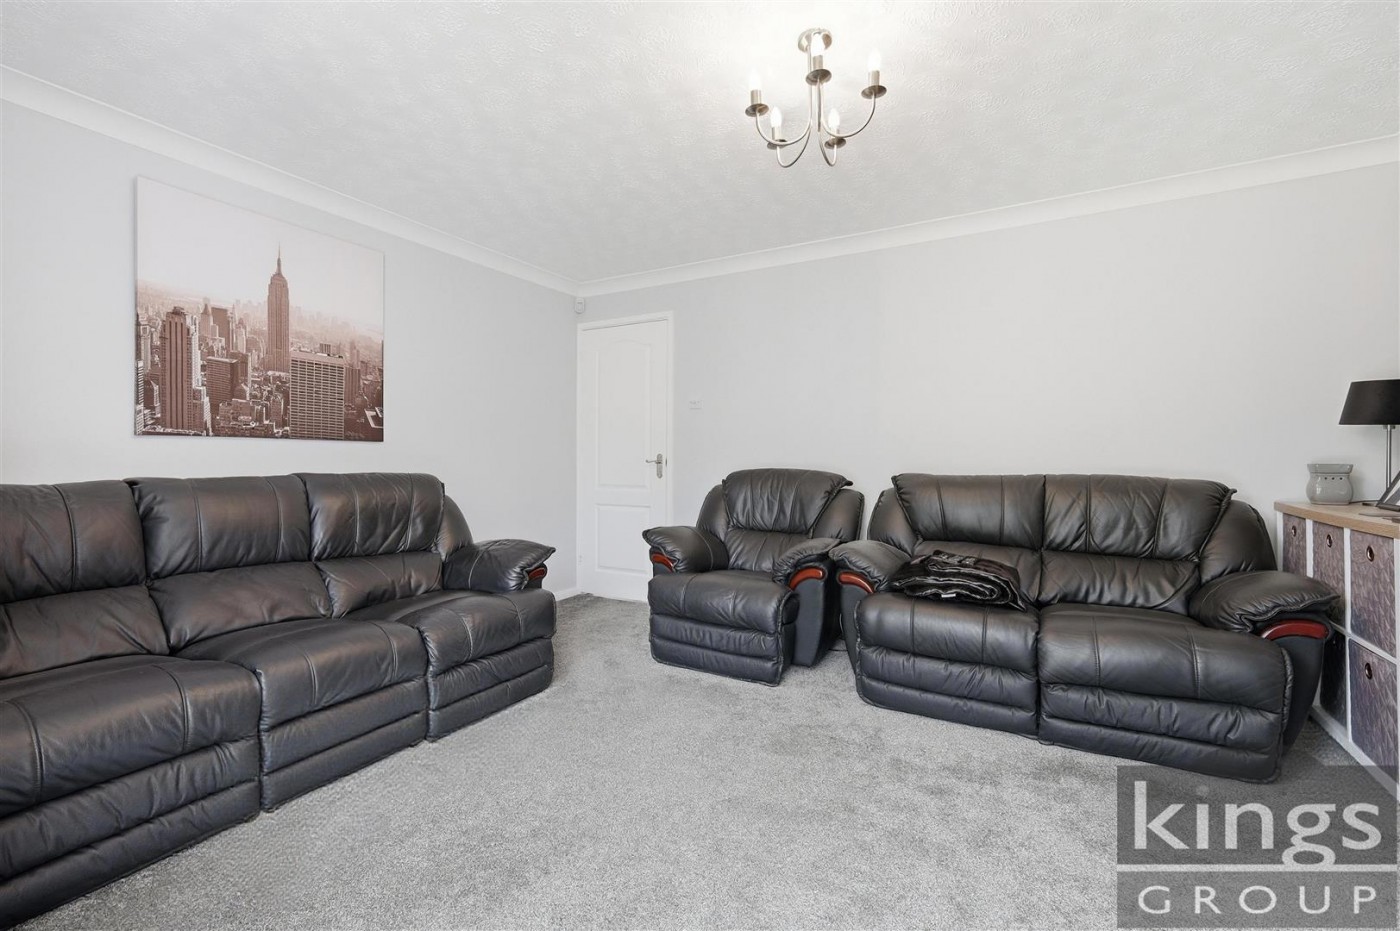
Lounge (4.27m x 3.35m)

Double glazed doors leading to rear garden, coved and textured ceiling, double radiator, carpeted flooring, Tv aerial point, power points.

Dining Room (2.44m x 3.96m)

Double glazed bay window to front aspect, coved and textured ceiling, double radiator, carpeted flooring, power points.

Kitchen (2.44m x 4.57m)

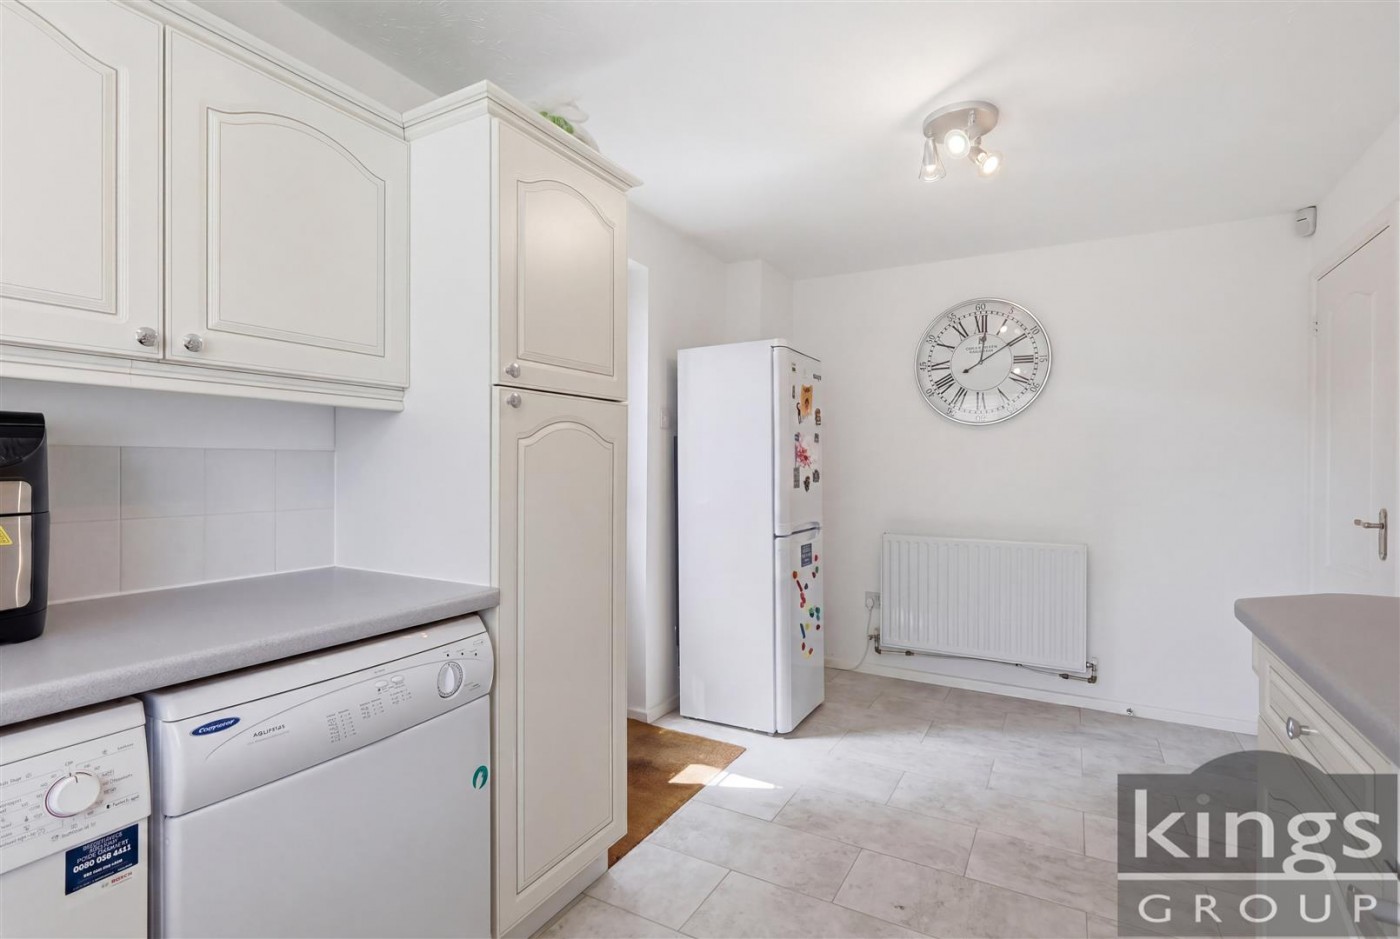
Double glazed window to the rear aspect, double radiator, tiled flooring, tiled splash backs, a range of wall and base units with roll top worksurfaces, drainer unit, gas hob and electric oven, extractor fan, space for fridge freezer, plumbing for washing machine, plumbing for dishwasher, textured ceiling, power points, door to side aspect leading to garden.

Downstairs Cloakroom (0.61m x 1.83m)

Textured ceiling, single radiator, tiled flooring, wash basin with separate taps, tiled splash backs, low level W.C

Bedroom One (3.35m x 3.81m)

Double glazed window to the front aspect, textured ceiling, double radiator, carpeted flooring, built in wardrobes, power points.

En-suite (1.83m x 3.81m)

Double glazed window to the front aspect, textured ceiling, part tiled walls, extractor fan, double radiator, shower cubicle with thermostatic controls, wash basin with mixer taps and vanity unit underneath, low level W.C, shaver point.

Bedroom Two (3.35m x 2.46m)

Double glazed window to the rear aspect, textured ceiling, double radiator, carpeted flooring, built in wardrobes, power points.

Bedroom Three (2.44m x 3.35m)

Double glazed window to the rear aspect, textured ceiling, double radiator, carpeted flooring, built in wardrobes, power points.

Bedroom Four (2.44m x 3.35m)

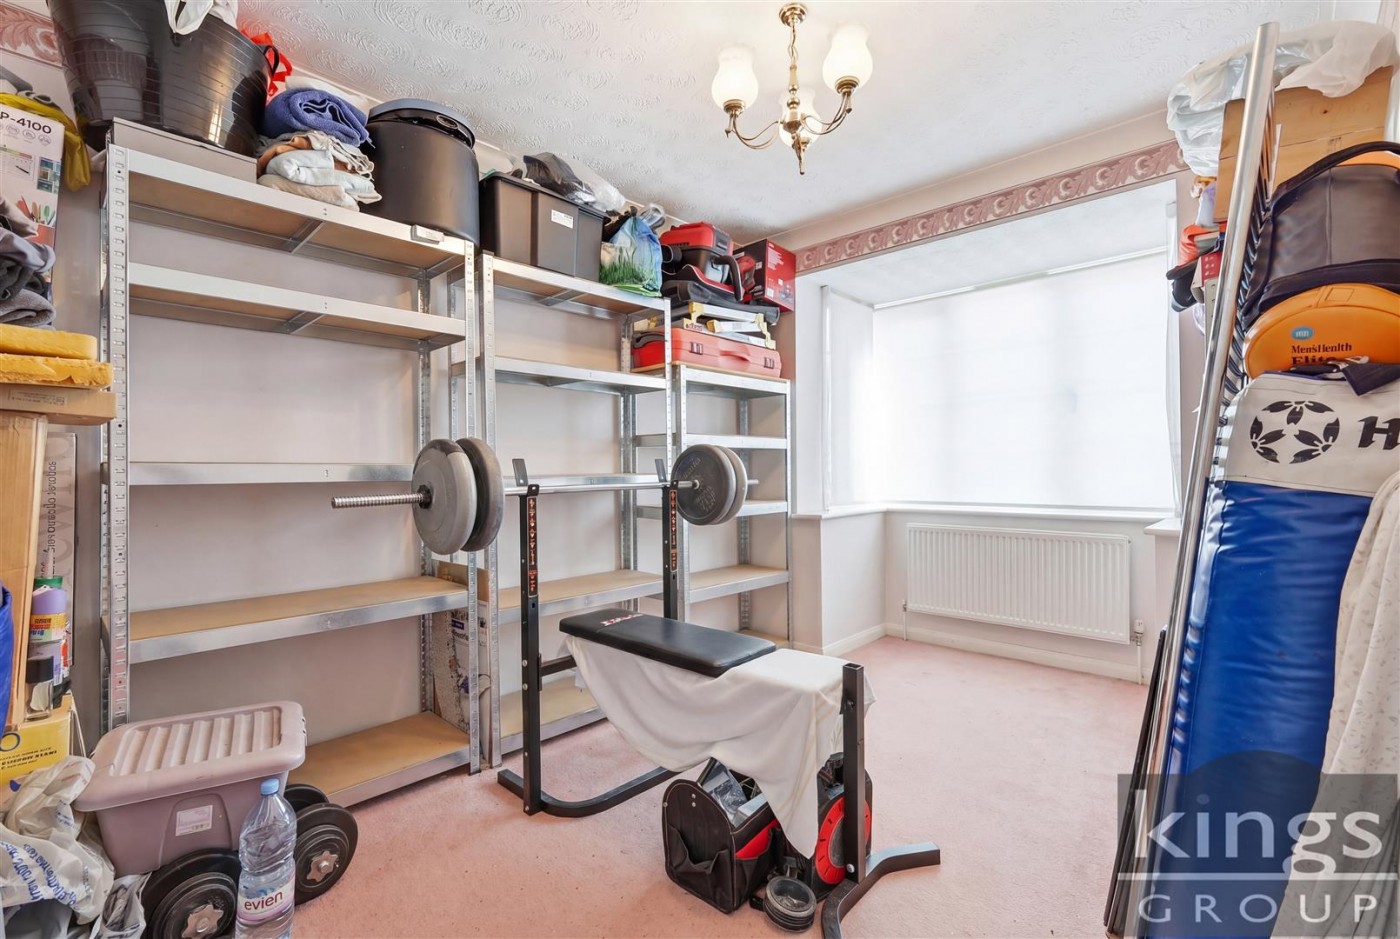
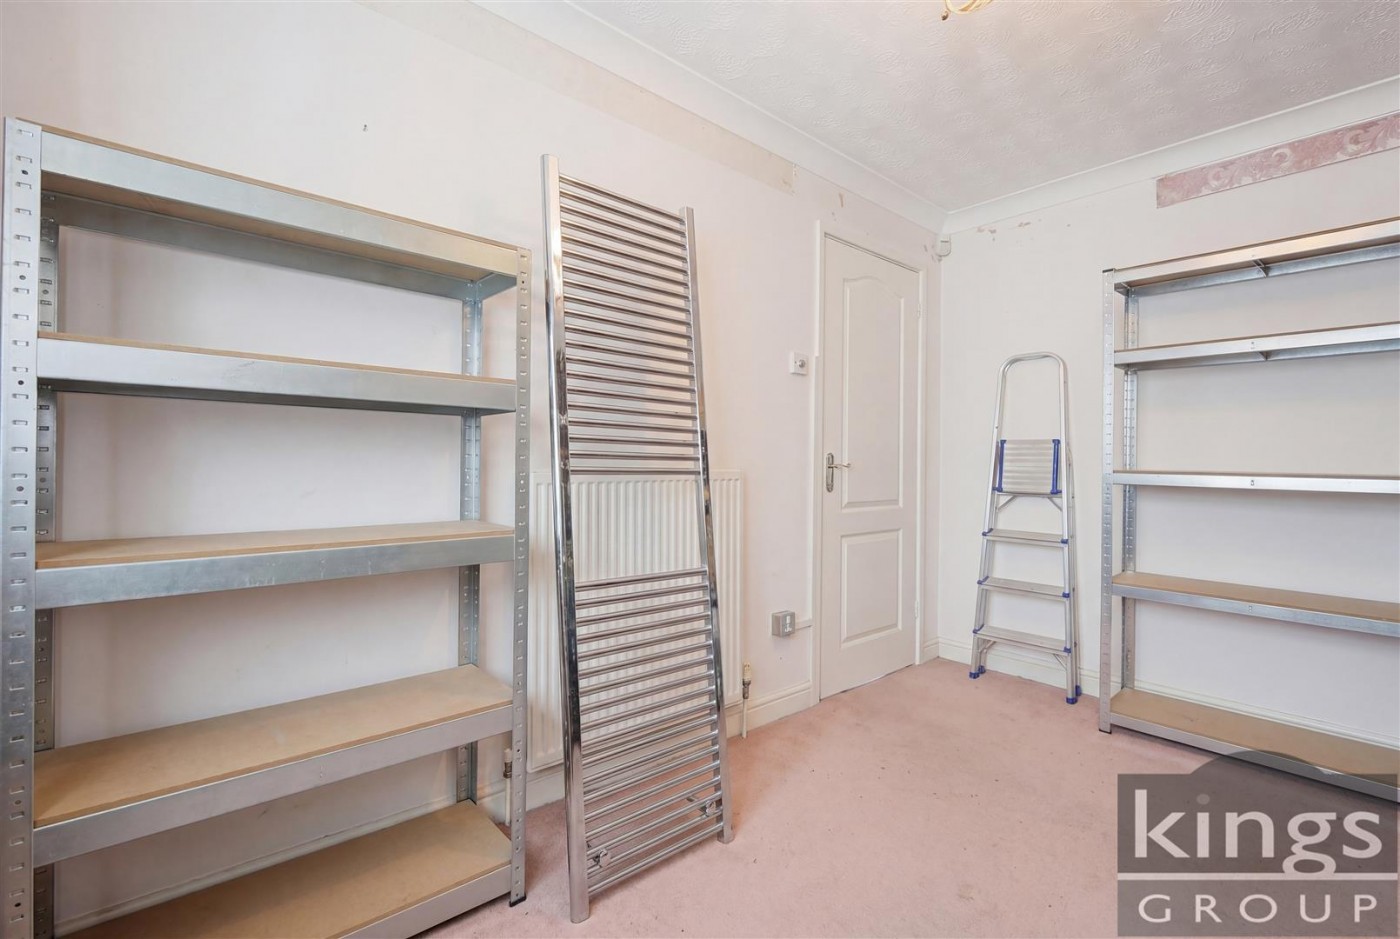
Double glazed window to the front aspect, carpeted flooring, double radiator, power points.

Family Bathroom (2.44m x 1.22m)

Double glazed window to the side aspect, texture ceiling, heated towel rail, tiled flooring, part tiled walls, extractor fan, panel enclosed bath with mixer tap and shower attachment, wash basin with separate taps, low level W.C, shaver point.

Garden (14.38m x 8.23m)

East facing, mainly laid to grass with patio area, water tap, power point, side access, shed ( 12'08 x 2'89)

Garage (2.44m x 5.18m)

Up and over door, Worcester boiler

Nearest Stations

  • Harlow Mill Rail Station - 1.77miles
  • Harlow Town Rail Station - 1.92miles
  • Sawbridgeworth Rail Station - 3.65miles
  • Roydon Rail Station - 4.13miles
  • Epping Underground Station - 4.97miles

Calculate Your Stamp Duty

£
Are you a first time buyer?
Is it an investment property?
Is this your Sole Residential Purchase or Is this a Buy To Let / Investment?

Results

Duty To Pay
£10,000.00
Effective Rate
2.5%
Tax Band % Duty

Location

Floorplan for Fenton Grange, Church Langley
EPC Graph for Fenton Grange, Church Langley

Similar Properties

NEW Fenton Grange, Church Langley - EAID:KingsGroupApi2020, BID:30208-4 Fenton Grange, Church Langley £550,000

Looking for a spacious family home with kerb appeal? Your Search ends here!

Kings Group are delighted to present this...

EAID:KingsGroupApi2020, BID:30208-4